Save
Ask
Tour
Hide
Share
$875,000
1 Day On Site

5050 Riverhill Road NE
Marietta, GA 30068

For Sale|Single Family Residence|Active
4
Beds
3
Total Baths
2
Full Baths
1
Partial Bath
4,539
SqFt
$193
/SqFt
1973
Built
Subdivision:
Riverhill
County:
Cobb
Listing Courtesy Of: KELLY AND COMPANY of Keller Williams Realty Atl North Broker: 770-509-0700 Prefer Ph#:[email protected]
5050 Riverhill Road NE5050 Riverhill Road NE5050 Riverhill Road NE5050 Riverhill Road NE
Save
Ask
Tour
Hide
Share

Mortgage Calculator

Monthly Payment (Est.)

Enter an interest rate to see your estimated monthly payment.
Calculator powered by Showcase IDX, a Constellation1 Company. Copyright ©2026 Information is deemed reliable but not guaranteed.

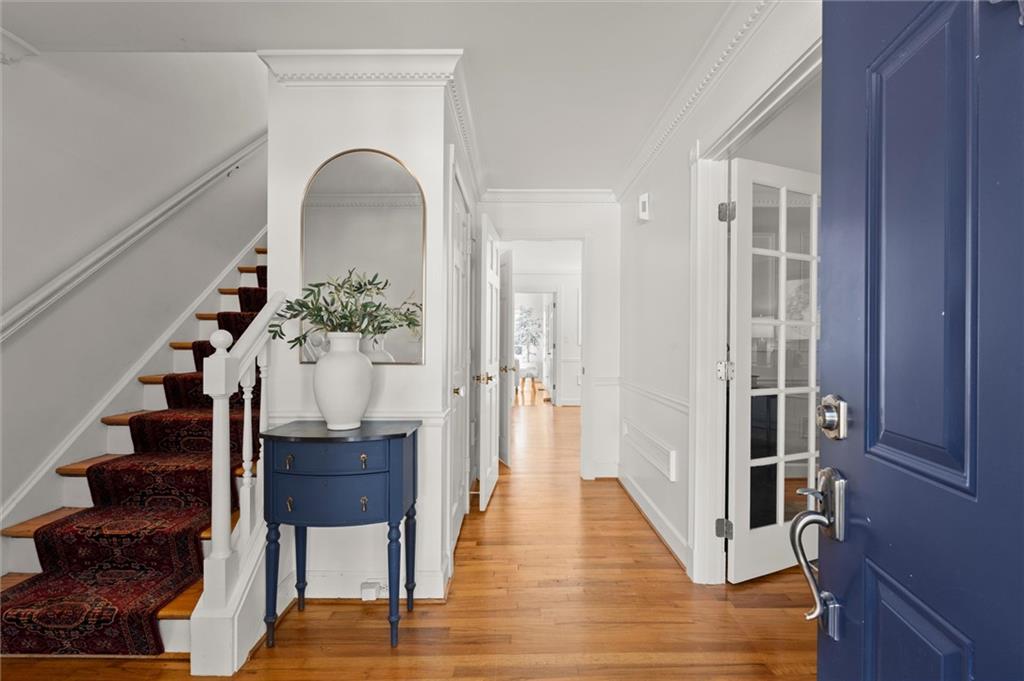
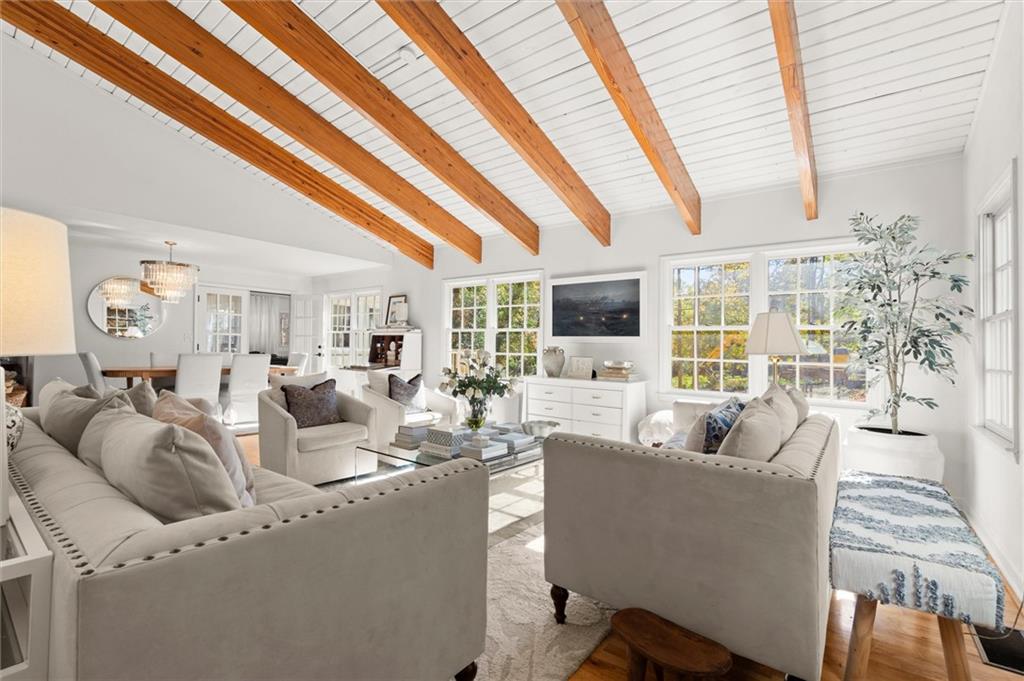
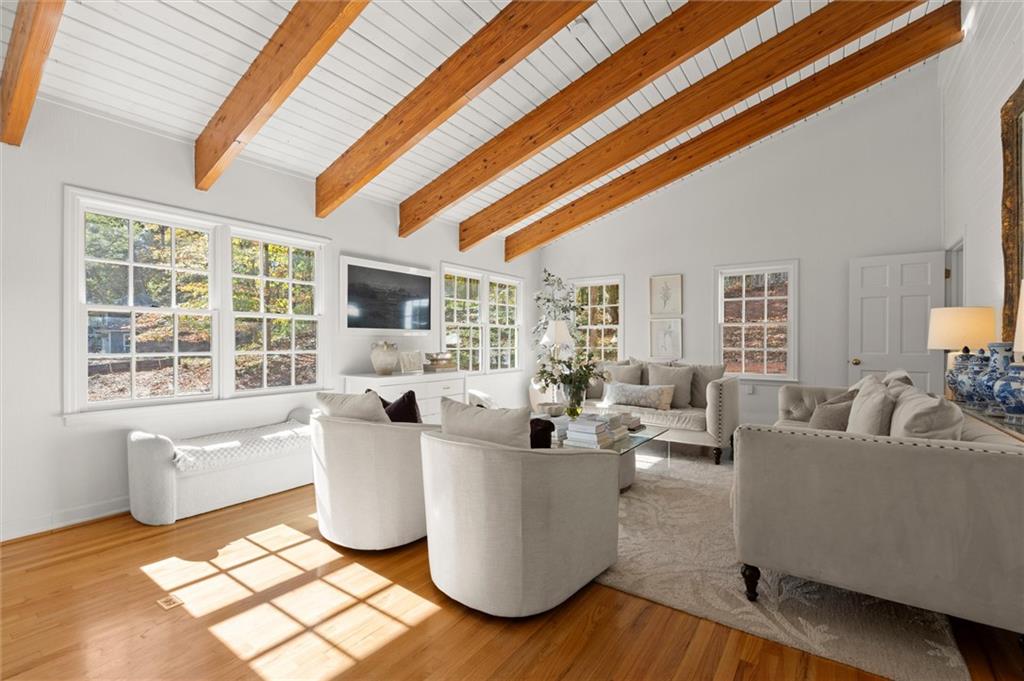
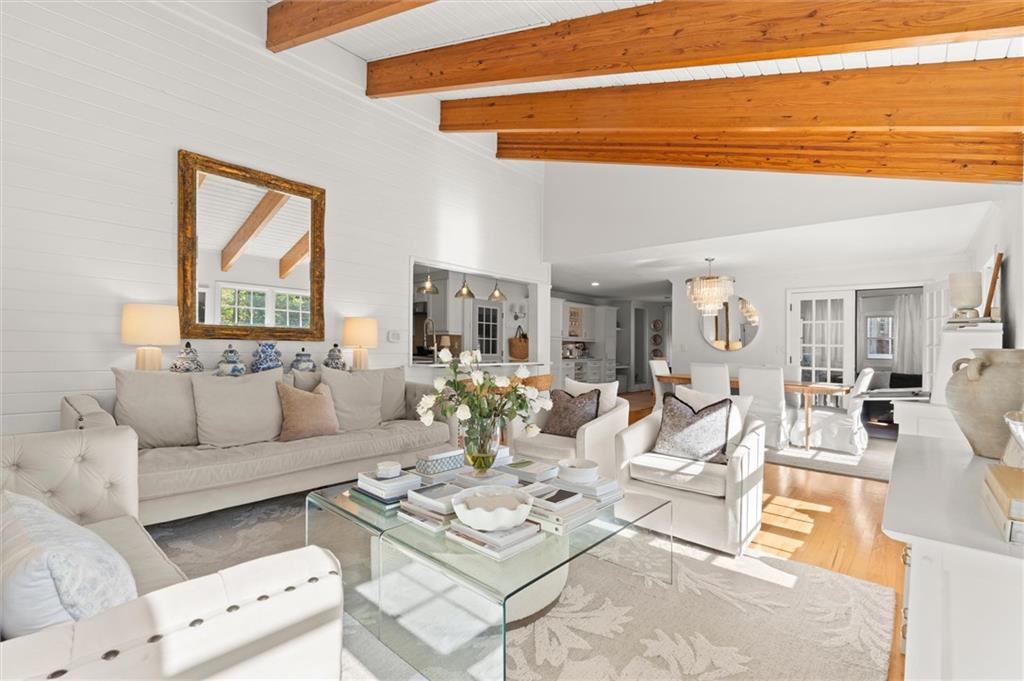
Picture life in River Hill, one of East Cobb’s most sought-after neighborhoods. You’re minutes from I-285 and GA-400, with shopping, dining and Starbucks close by. Zoned for the coveted Sope Creek, Dickerson and Walton trifecta. Imagine your morning here: coffee in hand in the fireside sunroom, sunlight pouring in while the day comes together at the family command center. Expanded to over 3,400 sq ft, this home gives everyone room to breathe, from a private home office for focused workdays to a formal dining room and more casual breakfast room made for weeknight and holiday dinners. By afternoon, the large, flat backyard is calling. Freshly landscaped and wide open, it’s ready for pickup games, garden projects and years of memories. As the evening winds down, gather by the fire in the family room or settle into the vaulted, beamed den. Upstairs, four bedrooms include a primary suite with a walk-in closet, plus a bonus room just off the suite that opens the door to something bigger: a dream closet and spa-style bath, with the option to reimagine the secondary baths too. Down in the exterior-entry basement, a beautifully finished workshop is ready for your next project. All with access to the Hampton Farms swim and tennis amenities. Already expanded, with room to grow even more. Make it yours before the holidays!

Save
Ask
Tour
Hide
Share
Listing Snapshot
Price 
$875,000
Days On Site 
1 Day
Bedrooms 
4
Inside Area (SqFt) 
4,539 sqft
Total Baths 
3
Full Baths 
2
Partial Baths 
1
Lot Size 
0.46 Acres
Year Built 
1973
MLS Number 
7869981
Status 
Active
Property Tax 
$10,137
HOA/Condo/Coop Fees 
$62.5 monthly
Sq Ft Source 
Owner
Friends & Family
Recent Activity
yesterdayListing first seen on site
yesterdayListing updated with changes from the MLS
General Features
Acres 
0.46
Attached Garage 
Yes
Foundation 
Combination
Garage 
Yes
Garage Spaces 
2
Green Energy Efficient 
Appliances
Land Lease 
No
Levels 
Two
Parking 
AttachedDrivewayGarageGarage Door OpenerGarage Faces FrontKitchen Level
Property Sub Type 
Single Family Residence
Security 
Smoke Detector(s)Security SystemFire AlarmSecurity System Owned
Sewer 
Public Sewer
SqFt Above 
3486
SqFt Below 
1053
SqFt Total 
3486
Style 
Traditional
Utilities 
Cable AvailableElectricity AvailableNatural Gas AvailablePhone AvailableSewer AvailableWater Available
Water Source 
Public
Interior Features
Appliances 
DishwasherDisposalDryerGas CooktopGas OvenMicrowaveRefrigeratorWasher
Basement 
Crawl SpaceDaylightExterior EntryPartialUnfinished
Cooling 
Ceiling Fan(s)Central AirZoned
Fireplace 
Yes
Fireplace Features 
Family RoomGas StarterMasonry
Fireplaces 
2
Flooring 
Ceramic TileHardwood
Heating 
CentralForced AirNatural Gas
Interior 
Breakfast BarPantryBeamed CeilingsBookcasesDouble VanityEntrance FoyerHigh Speed InternetLow Flow Plumbing FixturesWalk-In Closet(s)
Laundry Features 
Laundry RoomUpper Level
Window Features 
Plantation ShuttersShuttersStorm Window(s)
Save
Ask
Tour
Hide
Share
Exterior Features
Construction Details 
Wood Siding
Exterior 
Other
Fencing 
None
Lot Features 
Back YardFront YardLandscapedLevelPrivate
Other Structures 
Workshop
Patio And Porch 
DeckRear PorchScreened
Pool Features 
In Ground
Road Frontage 
Private Road
Roof 
Composition
Spa Features 
None
View 
Other
Waterfront Features 
None
Waterview 
Other
Windows/Doors 
Plantation ShuttersShuttersStorm Window(s)
Community Features
Association Fee 
$150.0
Association Fee Frequency 
Annually
Additional Association Fee 
$600.0
Additional Association Fee Frequency 
Annually
Community Features 
ClubhousePlaygroundStreet LightsTennis Court(s)
Horse Property 
None
Financing Terms Available 
1031 ExchangeCashConventionalFHAVA Loan
Roads 
Asphalt
Schools
School District
Unknown
Elementary School
Sope Creek
Middle School
Dickerson
High School
Walton
Listing Courtesy Of: KELLY AND COMPANY of Keller Williams Realty Atl North Broker: 770-509-0700 Prefer Ph#:[email protected]

Listings identified with the FMLS IDX logo come from FMLS and are held by brokerage firms other than the owner of this website and the listing brokerage is identified in any listing details. Information is deemed reliable but is not guaranteed. If you believe any FMLS listing contains material that infringes your copyrighted work, please click here to review our DMCA policy and learn how to submit a takedown request.



© 2017-2026 First Multiple Listing Service, Inc.

Neighborhood & Commute
Source: Walkscore
Save
Ask
Tour
Hide
Share