Save
Ask
Tour
Hide
Share
$850,000
New Listing

1949 Pucketts Drive SW
Lilburn, GA 30047

For Sale|Single Family Residence|Active
6
Beds
4
Total Baths
3
Full Baths
1
Partial Bath
4,146
SqFt
$205
/SqFt
2025
Built
Subdivision:
Pucketts Drive
County:
Gwinnett
Listing Courtesy Of: Elizabeth Serrano of Virtual Properties Realty.com Broker: PHONE Prefer Ph#:[email protected]
1949 Pucketts Drive SW1949 Pucketts Drive SW1949 Pucketts Drive SW1949 Pucketts Drive SW
Save
Ask
Tour
Hide
Share

Mortgage Calculator

Monthly Payment (Est.)

Enter an interest rate to see your estimated monthly payment.
Calculator powered by Showcase IDX, a Constellation1 Company. Copyright ©2026 Information is deemed reliable but not guaranteed.

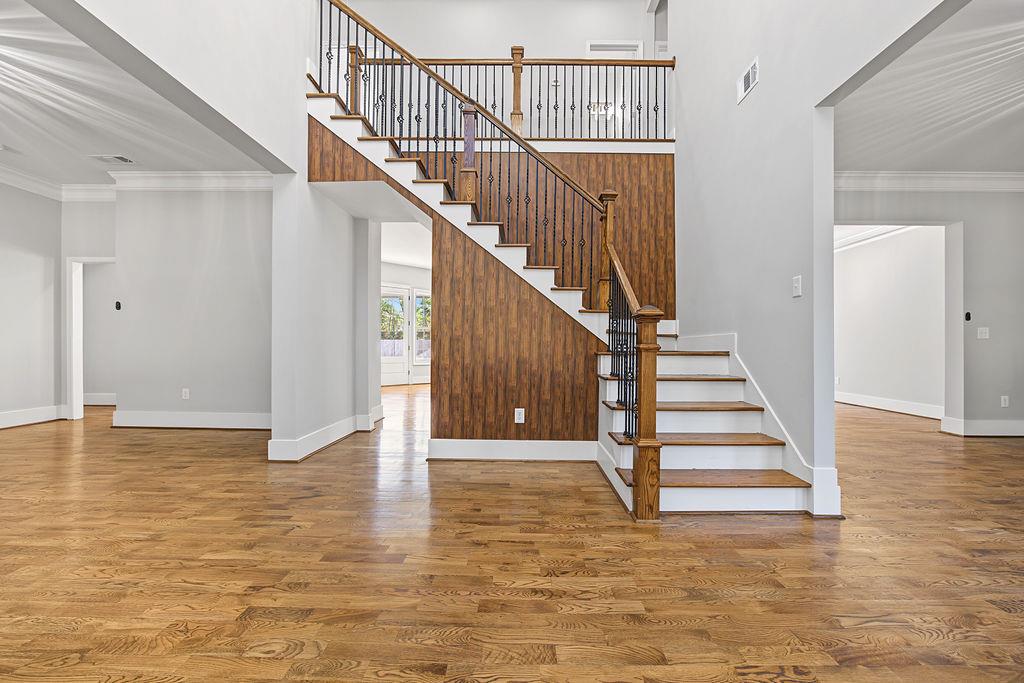
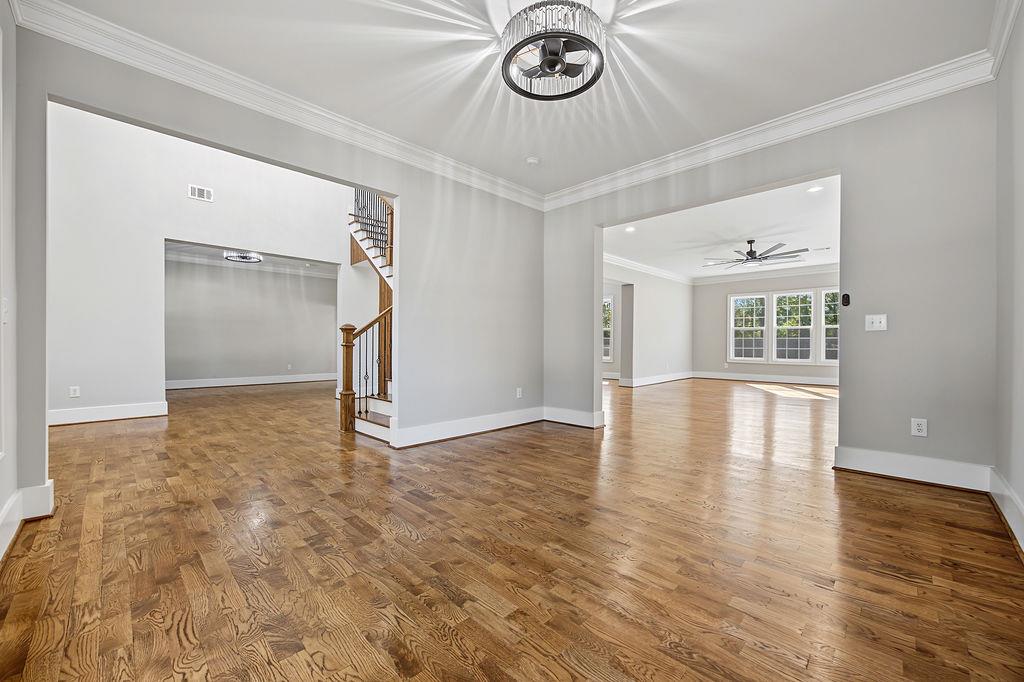
Welcome to this stunning new-construction home offering an impressive 4,126 square feet of thoughtfully designed living space on a beautiful .68-acre lot. Featuring 5 spacious bedrooms, 3.5 bathrooms, and an oversized bonus room, this home offers the perfect blend of elegance, comfort, and functionality. The desirable owner’s suite on the main level provides convenience and privacy, while gorgeous real hardwood floors add warmth and timeless appeal throughout. The spacious kitchen is sure to impress, offering plenty of room for cooking, entertaining, and gathering with family and friends. Enjoy generous living spaces, room to grow, and a fantastic location in the highly coveted Parkview High School District. Conveniently situated near popular restaurants, shopping, and everyday essentials, with easy access to major highways, this home offers the perfect combination of comfort, convenience, and accessibility.

Save
Ask
Tour
Hide
Share
Listing Snapshot
Price 
$850,000
Days On Site 
0 Days
Bedrooms 
6
Inside Area (SqFt) 
4,146 sqft
Total Baths 
4
Full Baths 
3
Partial Baths 
1
Lot Size 
0.68 Acres
Year Built 
2025
MLS Number 
7869617
Status 
Active
Property Tax 
$7,016
HOA/Condo/Coop Fees 
N/A
Sq Ft Source 
Public Records
Friends & Family
Recent Activity
an hour agoListing first seen on site
an hour agoListing updated with changes from the MLS
General Features
Acres 
0.68
Foundation 
Slab
Garage 
Yes
Garage Spaces 
2
Land Lease 
No
Levels 
Two
Parking 
DrivewayGarageGarage Faces Front
Property Condition 
New Construction
Property Sub Type 
Single Family Residence
Security 
Smoke Detector(s)
Sewer 
Public Sewer
SqFt Above 
4146
SqFt Total 
4146
Style 
Traditional
Utilities 
Cable AvailableElectricity AvailableNatural Gas AvailablePhone AvailableSewer AvailableWater Available
Water Source 
Public
Interior Features
Appliances 
DishwasherDisposalGas RangeMicrowaveRange HoodTankless Water Heater
Basement 
None
Cooling 
Ceiling Fan(s)Central Air
Fireplace 
Yes
Fireplace Features 
Factory BuiltFamily RoomInsert
Fireplaces 
1
Flooring 
CarpetHardwood
Heating 
Fireplace InsertCentral
Interior 
Kitchen IslandCrown MoldingDouble VanityHis and Hers ClosetsRecessed LightingTray Ceiling(s)Vaulted Ceiling(s)Walk-In Closet(s)Master Downstairs
Laundry Features 
Laundry RoomMain Level
Main Level Bedrooms 
1
Window Features 
Double Pane Windows
Save
Ask
Tour
Hide
Share
Exterior Features
Construction Details 
HardiPlank Type
Exterior 
Rain Gutters
Fencing 
Back Yard
Lot Features 
Back YardClearedFront YardLandscapedLevel
Other Structures 
None
Patio And Porch 
CoveredFront PorchPatio
Pool Features 
None
Road Frontage 
County Road
Roof 
Shingle
Spa Features 
None
View 
Trees/Woods
Waterfront Features 
None
Waterview 
Trees/Woods
Windows/Doors 
Double Pane Windows
Community Features
Community Features 
None
Horse Property 
None
Roads 
Paved
Schools
School District
Unknown
Elementary School
Mountain Park - Gwinnett
Middle School
Trickum
High School
Parkview
Listing Courtesy Of: Elizabeth Serrano of Virtual Properties Realty.com Broker: PHONE Prefer Ph#:[email protected]

Listings identified with the FMLS IDX logo come from FMLS and are held by brokerage firms other than the owner of this website and the listing brokerage is identified in any listing details. Information is deemed reliable but is not guaranteed. If you believe any FMLS listing contains material that infringes your copyrighted work, please click here to review our DMCA policy and learn how to submit a takedown request.



© 2017-2026 First Multiple Listing Service, Inc.

Neighborhood & Commute
Source: Walkscore
Save
Ask
Tour
Hide
Share