

1287 Rustic Ridge Drive NEAtlanta, GA 30319
Mortgage Calculator
Monthly Payment (Est.)
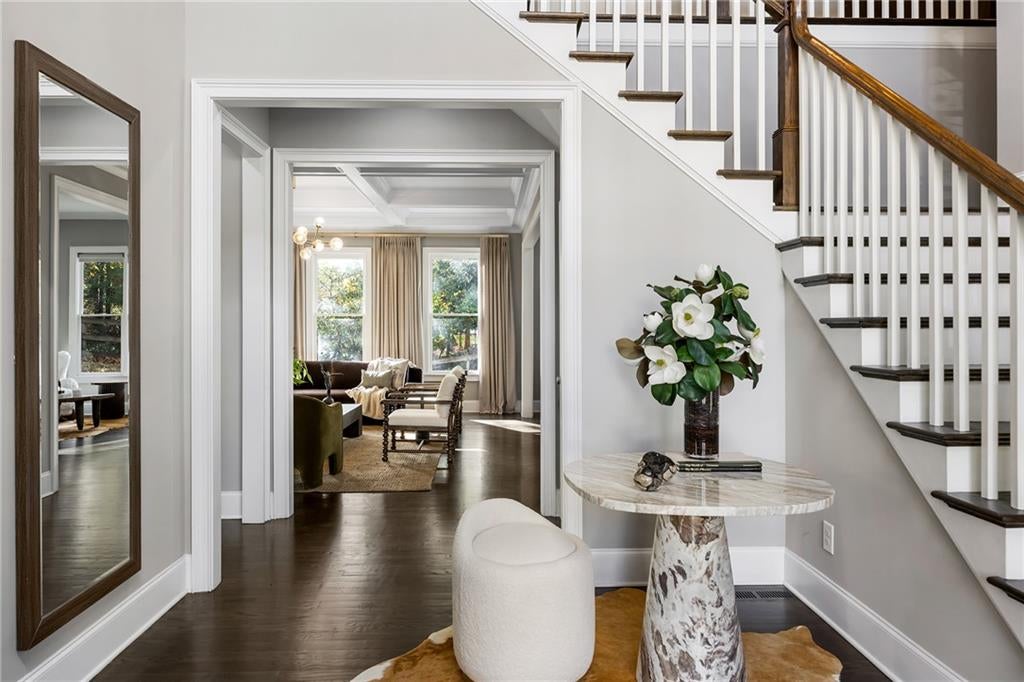
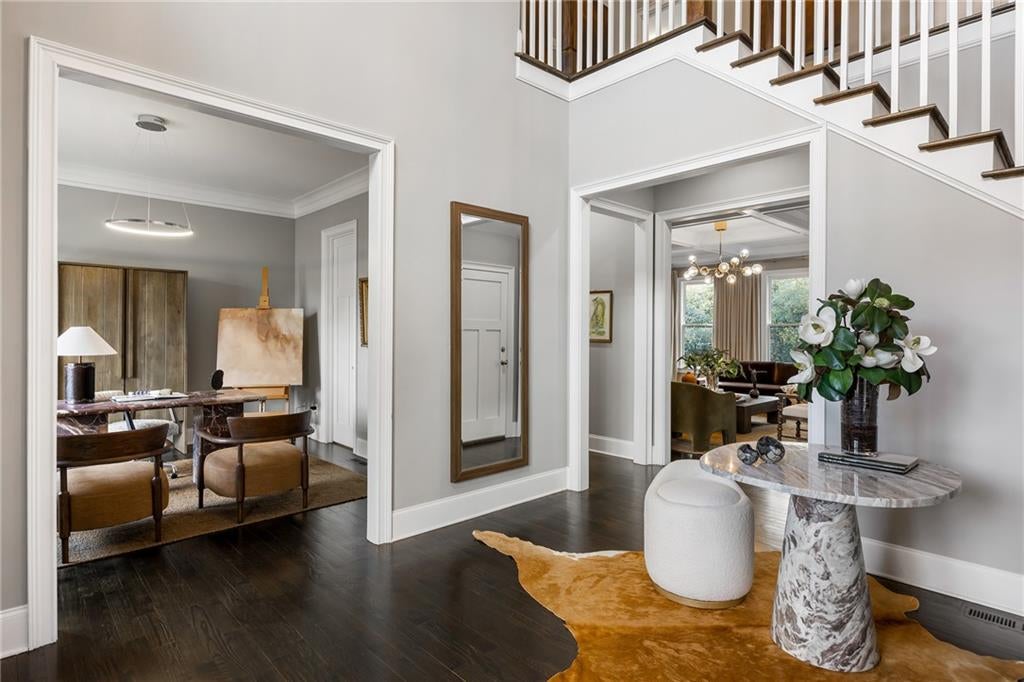
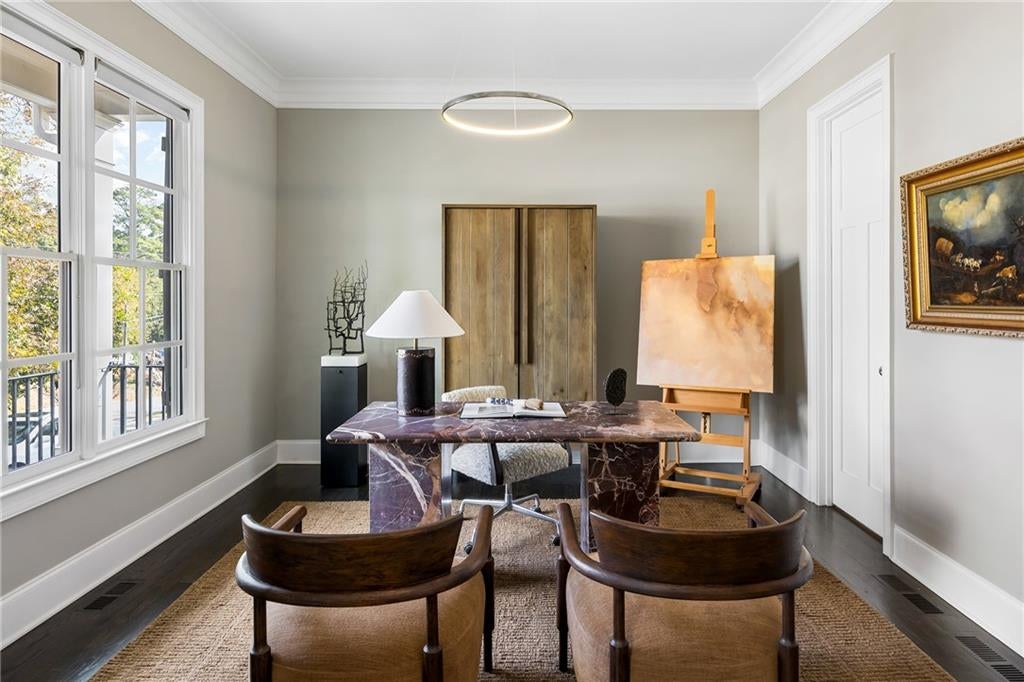
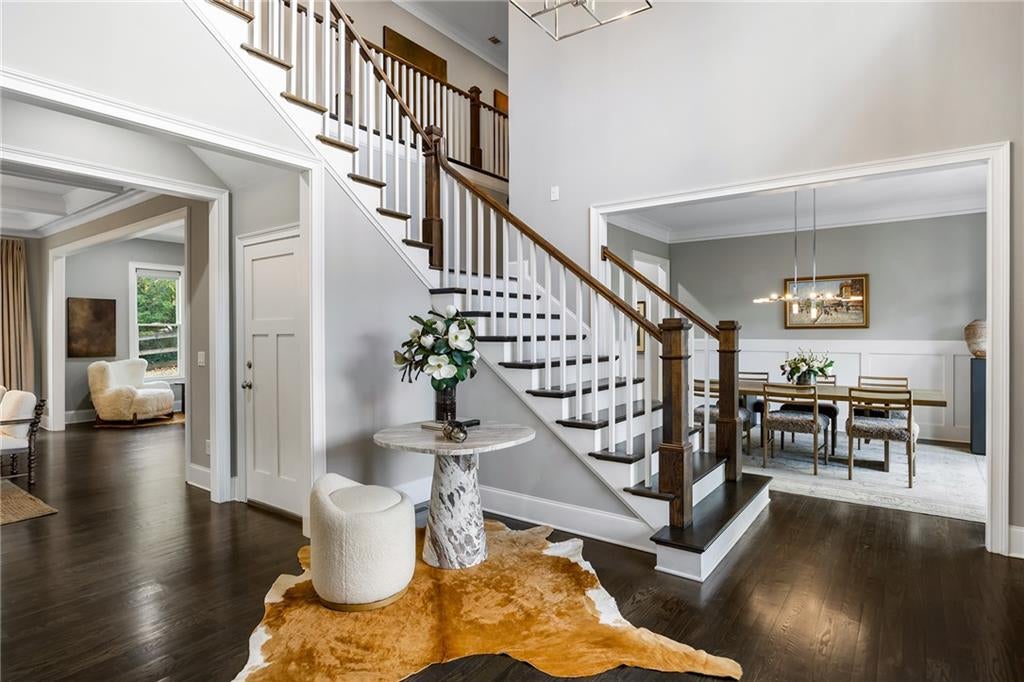
Enter an interest rate to see your estimated monthly payment.Located in Brookhaven’s sought-after Montgomery Elementary School district, this beautifully appointed residence offers exceptional value for its size, quality of finishes and extensive living space. Its location is equally compelling, just moments from Montgomery Elementary School, Marist School and Murphey Candler Park, placing highly regarded educational institutions and one of Brookhaven’s most popular recreational destinations within exceptionally close proximity. Classic architecture, mature landscaping and a welcoming covered front porch introduce an interior distinguished by generous proportions, detailed millwork and a thoughtful balance of formal and informal living areas. A two-story entrance foyer opens to the formal dining room and formal living room, the latter ideally suited for a home office, and leads into the main living spaces, where hardwood floors, substantial moldings and abundant natural light establish a cohesive aesthetic. The fireside family room features a coffered ceiling, custom built-ins and floating display shelves, while the centrally located kitchen is appointed with white cabinetry, stone countertops, stainless steel appliances, a decorative tile backsplash and a large center island. The kitchen opens to a generous breakfast room and connects conveniently to the formal dining room, creating an intuitive layout for both entertaining and everyday living. A dedicated mudroom provides direct access to the main-level two-car garage. Upstairs, the spacious primary suite features a separate sitting area, tray ceiling, generous windows and access to a private balcony overlooking the surrounding trees. The primary bathroom offers dual vanities, a dedicated makeup vanity, a large soaking tub and a frameless glass walk-in shower. Three additional upstairs bedrooms, each with an ensuite bathroom, provide comfortable accommodations and a consistent level of finish throughout. The finished terrace level is a particularly compelling feature, providing substantial additional living space with the flexibility to accommodate recreation, media, fitness and entertaining. The considerable square footage across all three levels allows for a variety of uses without compromising the functionality of the main living areas. Outside, established landscaping and mature trees frame the property, while covered outdoor living areas provide additional space to enjoy the setting. The home’s location near Murphey Candler Park offers convenient access to its lake, trails, athletic fields and recreational amenities, while Montgomery Elementary School is situated almost directly across the street and Marist School is just minutes away. With its generous finished living space, architectural detailing, quality finishes and exceptional proximity to schools and recreation, this residence presents a compelling value proposition in an established Brookhaven neighborhood, offering a combination of size, condition and location that is increasingly difficult to replicate at this price point.
| 2 days ago | Listing first seen on site | |
| 2 days ago | Listing updated with changes from the MLS |
Listings identified with the FMLS IDX logo come from FMLS and are held by brokerage firms other than the owner of this website and the listing brokerage is identified in any listing details. Information is deemed reliable but is not guaranteed. If you believe any FMLS listing contains material that infringes your copyrighted work, please click here to review our DMCA policy and learn how to submit a takedown request.

© 2017-2026 First Multiple Listing Service, Inc.
Did you know? You can invite friends and family to your search. They can join your search, rate and discuss listings with you.