Save
Ask
Tour
Hide
Share
$1,275,000
New Listing

576 Pelham Road NE
Atlanta, GA 30324

Single Family Residence|Coming Soon
5
Beds
4
Total Baths
3
Full Baths
1
Partial Bath
3,664
SqFt
$348
/SqFt
1989
Built
Subdivision:
Piedmont Heights
County:
Fulton
Listing Courtesy Of: SUSAN POWELL of Compass Broker: 404-668-6621 Prefer Ph#:[email protected]
576 Pelham Road NE576 Pelham Road NE576 Pelham Road NE576 Pelham Road NE
Save
Ask
Tour
Hide
Share

Mortgage Calculator

Monthly Payment (Est.)

Enter an interest rate to see your estimated monthly payment.
Calculator powered by Showcase IDX, a Constellation1 Company. Copyright ©2026 Information is deemed reliable but not guaranteed.

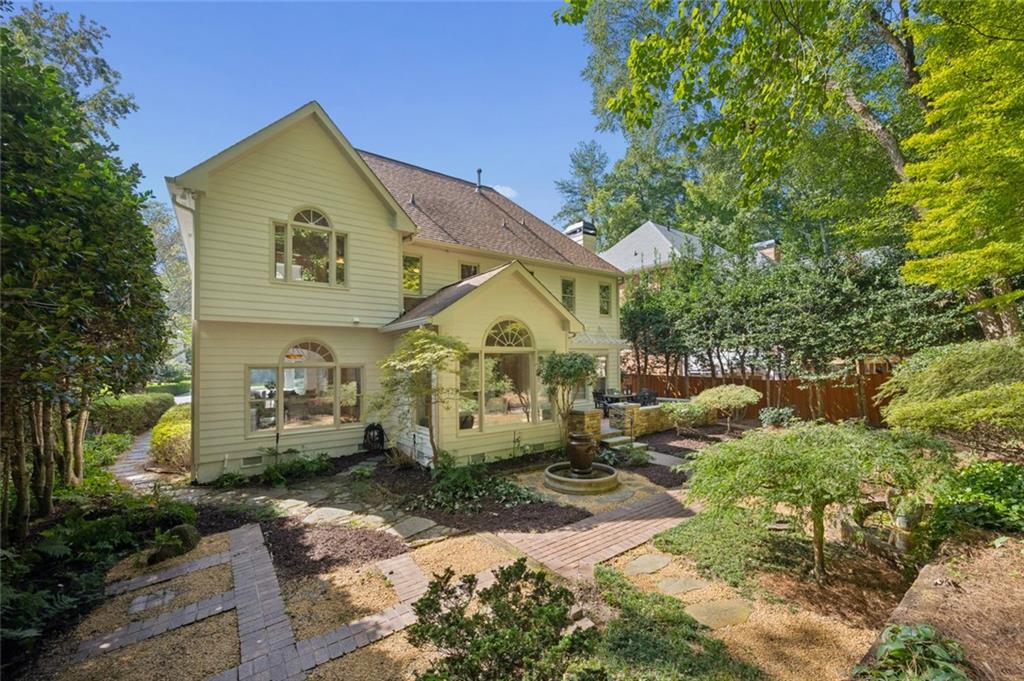
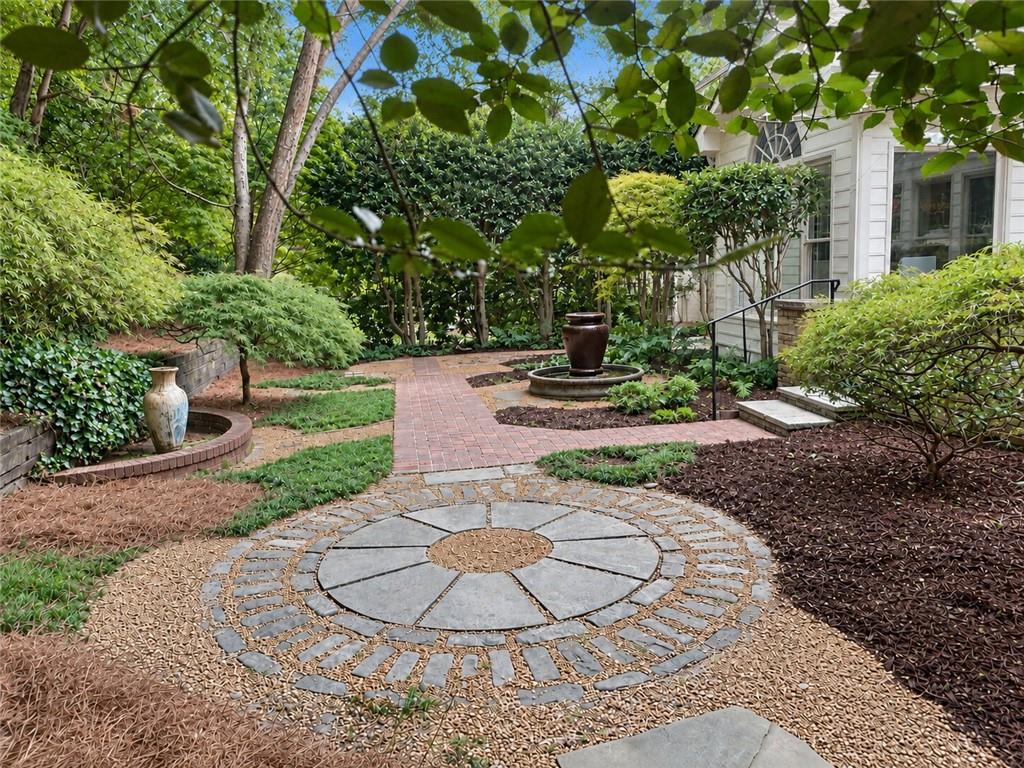
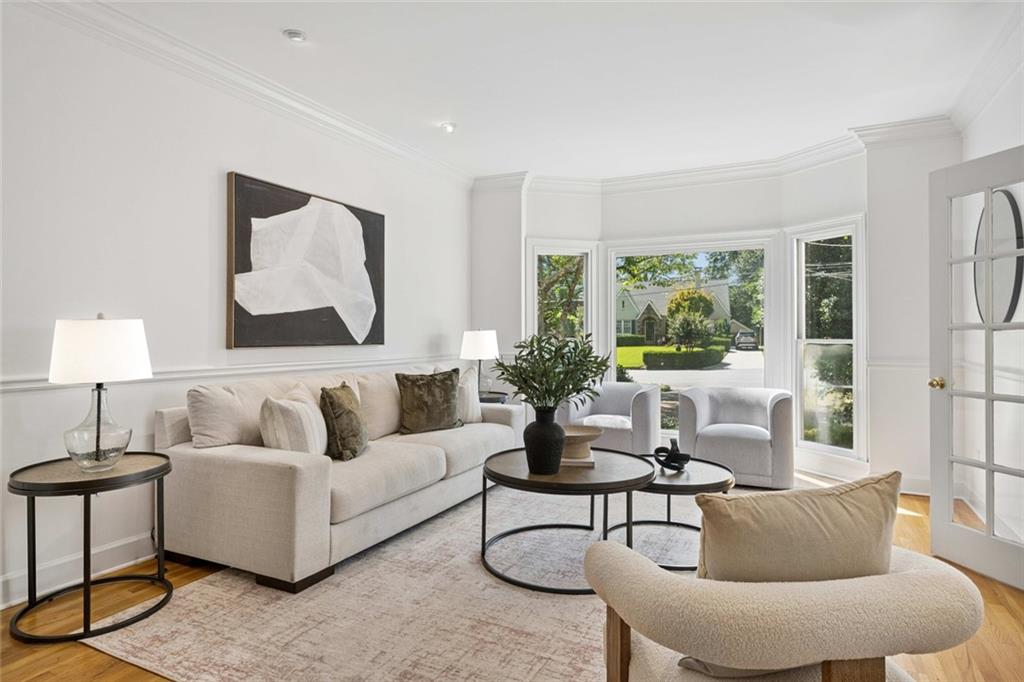
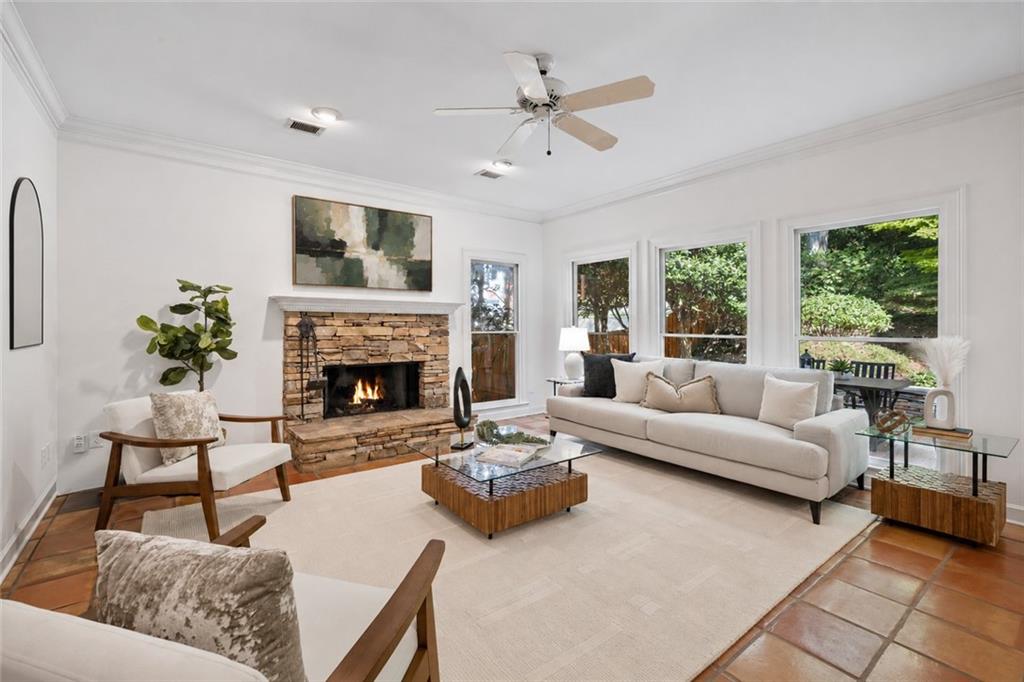
Grace, charm and a gardener’s dream setting await at 576 Pelham Road. Nestled among mature trees in the Morningside area, this light-filled home combines generous original proportions and a thoughtfully planned layout giving this home an architectural harmony that is evident throughout.. Picture windows welcome the outdoors in, while a naturally flowing floor plan connects inviting spaces for everyday living and entertaining. Hardwood floors bring timeless elegance to the foyer, formal living and dining rooms. Rich terracotta tile lends warmth and character to the kitchen and breakfast nook, complemented by warm wood cabinetry, granite countertops and stainless steel appliances. A comfortable family room with stacked stone fireplace, built-in shelving, and storage offers the perfect place to settle in. Upstairs, the spacious primary suite features a tray ceiling and a generous bath with a deep soaking tub, dual vanities and a separate shower. Check out the balcony overlooking the front garden adding a touch of romance—a lovely spot for morning coffee among the trees. Outside, lush grounds unfold along brick pathways, with trickling water feature and a brick patio inviting leisurely outdoor dining. Imagine spring, when cherry blossoms grace the driveway and the garden comes into bloom. With Piedmont Park, the Atlanta Botanical Garden, the BeltLine and Ansley’s shopping and dining nearby, this enchanting setting keeps the pleasures of intown living close at hand. Check back Monday for more photos!

Save
Ask
Tour
Hide
Share
Listing Snapshot
Price 
$1,275,000
Days On Site 
0 Days
Bedrooms 
5
Inside Area (SqFt) 
3,664 sqft
Total Baths 
4
Full Baths 
3
Partial Baths 
1
Lot Size 
0.218 Acres
Year Built 
1989
MLS® Number 
7848669
Status 
Coming Soon
Property Tax 
$11,396
HOA/Condo/Coop Fees 
N/A
Sq Ft Source 
Owner
Friends & Family
Recent Activity
9 hours agoListing first seen on site
9 hours agoListing updated with changes from the MLS®
General Features
Acres 
0.218
Attached Garage 
Yes
Foundation 
Slab
Garage 
Yes
Garage Spaces 
2
Green Energy Efficient 
Thermostat
Land Lease 
No
Levels 
Two
Parking 
GarageAttachedGarage Door OpenerGarage Faces FrontKitchen Level
Parking Spaces 
2
Property Sub Type 
Single Family Residence
Security 
Smoke Detector(s)
Sewer 
Public Sewer
SqFt Above 
3664
SqFt Total 
3664
Style 
Traditional
Utilities 
Electricity AvailableNatural Gas AvailableSewer AvailableWater Available
Water Source 
Public
Interior Features
Appliances 
DishwasherElectric OvenGas CooktopMicrowave
Basement 
None
Cooling 
Ceiling Fan(s)Central Air
Fireplace 
Yes
Fireplace Features 
Family RoomStone
Fireplaces 
1
Flooring 
Hardwood
Heating 
CentralForced Air
Interior 
Breakfast BarCrown MoldingTray Ceiling(s)
Laundry Features 
Laundry RoomMain LevelIn Hall
Window Features 
Double Pane Windows
Save
Ask
Tour
Hide
Share
Exterior Features
Construction Details 
StuccoStoneOther
Exterior 
Storage
Fencing 
None
Lot Features 
Back YardFront YardLandscapedLevel
Other Structures 
None
Patio And Porch 
Patio
Pool Features 
None
Road Frontage 
City Street
Roof 
Composition
Spa Features 
None
View 
Neighborhood
Waterfront Features 
None
Waterview 
Neighborhood
Windows/Doors 
Double Pane Windows
Community Features
Community Features 
ParkStreet LightsSidewalks
Horse Property 
None
Roads 
Asphalt
Schools
School District
Unknown
Elementary School
Morningside-
Middle School
David T Howard
High School
Midtown
Listing Courtesy Of: SUSAN POWELL of Compass Broker: 404-668-6621 Prefer Ph#:[email protected]

Listings identified with the FMLS IDX logo come from FMLS and are held by brokerage firms other than the owner of this website and the listing brokerage is identified in any listing details. Information is deemed reliable but is not guaranteed. If you believe any FMLS listing contains material that infringes your copyrighted work, please click here to review our DMCA policy and learn how to submit a takedown request.



© 2017-2026 First Multiple Listing Service, Inc.

Neighborhood & Commute
Source: Walkscore
Save
Ask
Tour
Hide
Share