

4217 Paces Ferry Road SEAtlanta, GA 30339
Mortgage Calculator
Monthly Payment (Est.)
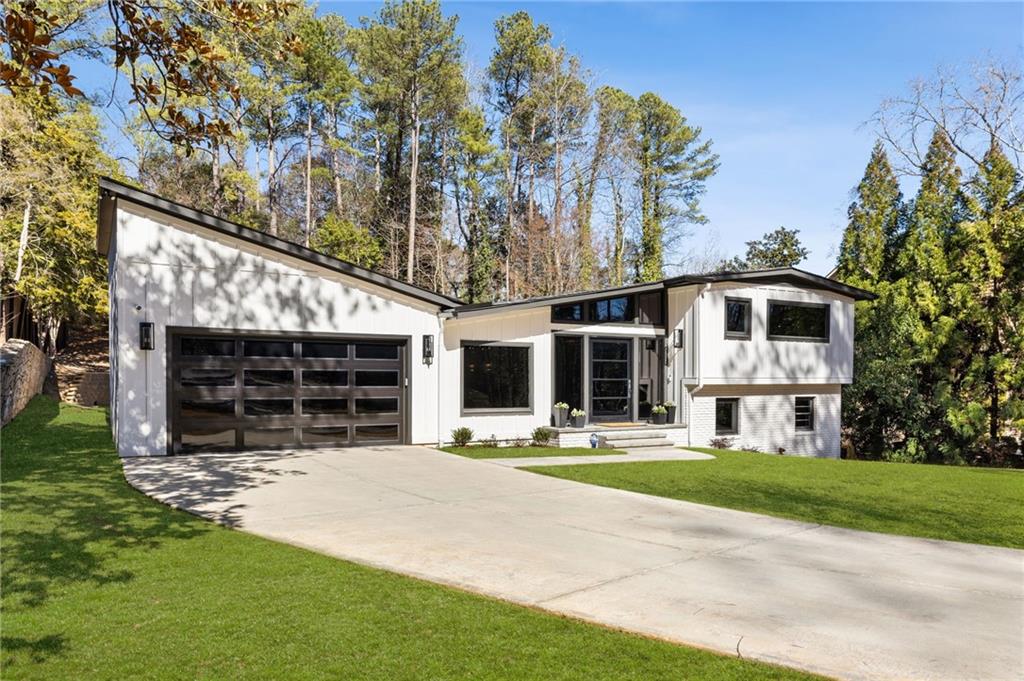
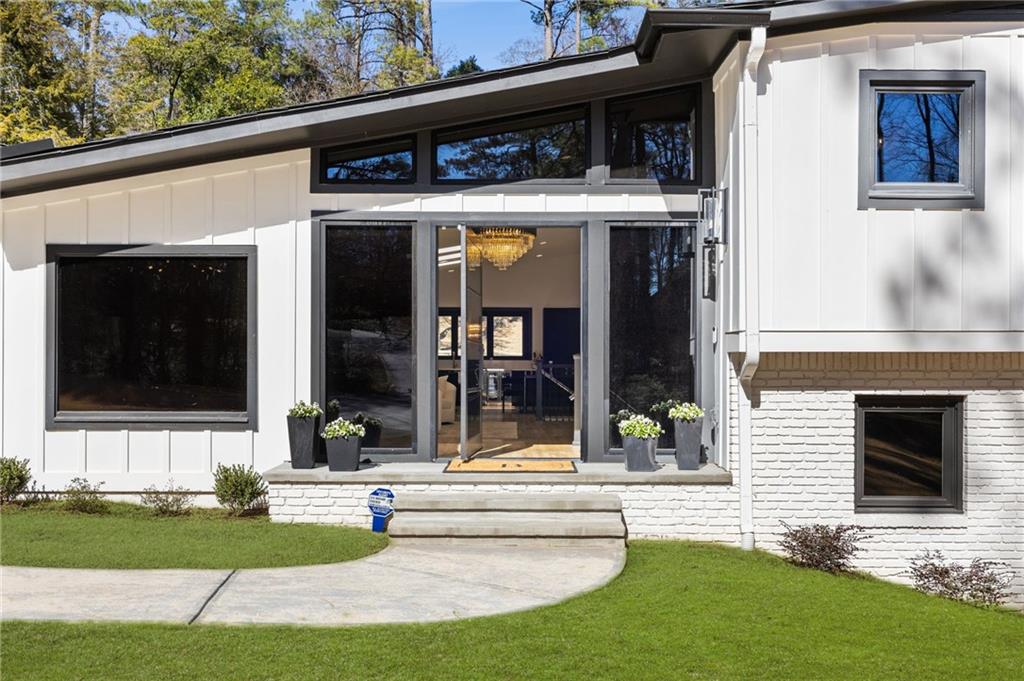
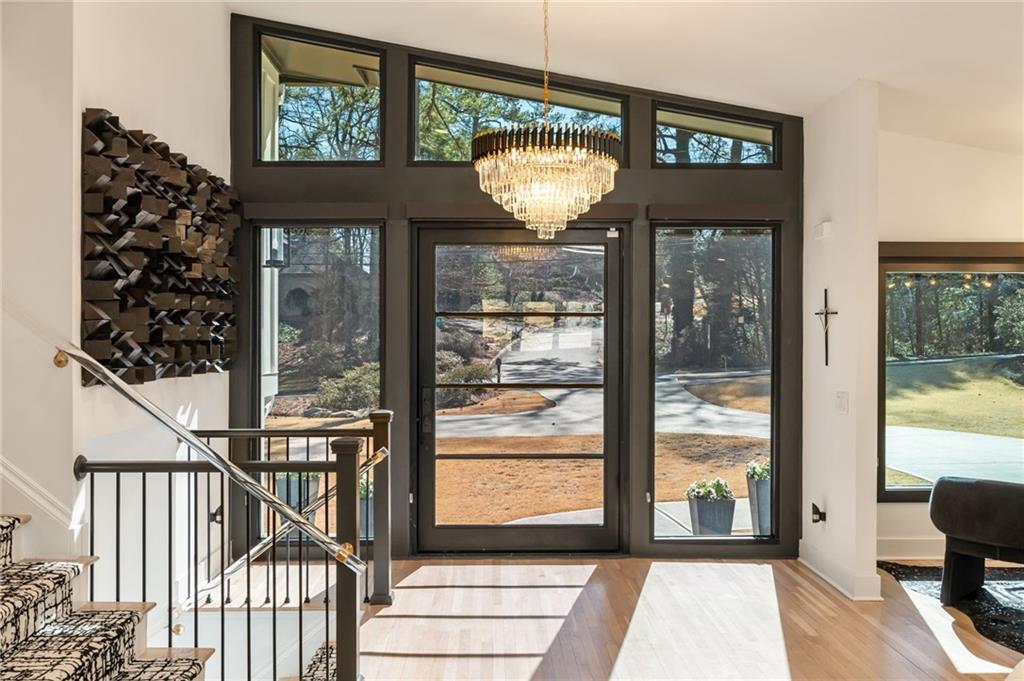
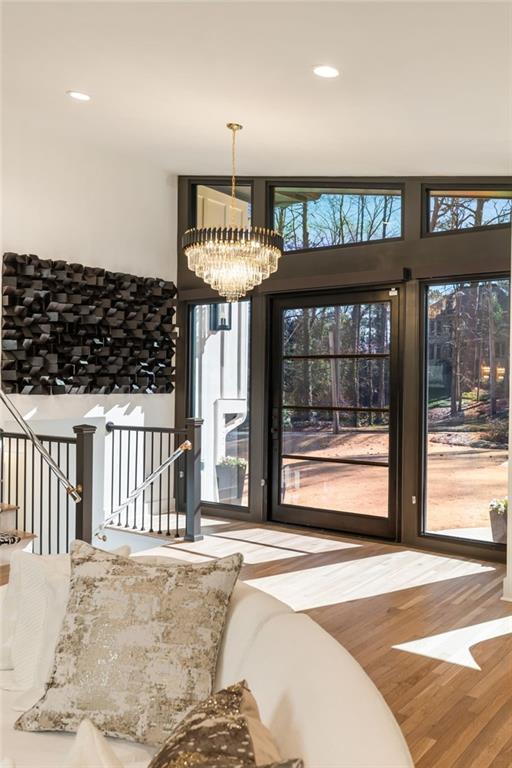
Enter an interest rate to see your estimated monthly payment.Step into a beautifully reimagined mid-century masterpiece, completely transformed in 2023 and spotlighted on HGTV. This sophisticated single-family residence combines luxury and functionality with a modern, open layout that is sure to captivate even the most selective buyers. Nestled in the heart of Vinings, just steps away from the Cochise Riverview Club, this prime location offers walkable access to schools, dining, shopping, and more. As you enter, you’ll be welcomed by an abundance of natural light streaming through oversized windows, skylights, and glass doors, filling the space with warmth and energy. The main level features an expansive living area centered around a sleek gas and glass fireplace—perfect for gathering with loved ones. Adjacent to the living space, the open dining area offers an elegant setting for hosting memorable dinners and celebrations.At the heart of this home is the chef’s dream kitchen, meticulously designed with custom cabinetry, top-of-the-line stainless-steel appliances, and a stunning waterfall quartz island. The kitchen includes a gas range, multiple ovens (including a convection oven), an ice maker, an extra fridge/freezer, and everything needed to prepare meals with ease and style. With four bedrooms and three full bathrooms, this home provides an ideal balance of comfort and space. The upper-level primary suite serves as a serene retreat, featuring a spa-inspired bathroom with a soaking tub and a custom walk-in closet. An additional upper-level bedroom ensures privacy for guests or family. On the terrace level, a cozy family room opens to two more bedrooms, offering flexible space for a home office, guest quarters, or a playroom. The terrace level also boasts a collapsible glass wall that seamlessly connects the indoors to the outdoor patio, creating an entertainer’s paradise. Step outside to a private, half-acre fenced backyard with lush greenery and serene wooded views, perfect for enjoying nature or hosting gatherings. A retaining wall and French drain system were installed prior to the renovation, making the backyard pool-ready—a $65,000 investment that ensures both functionality and aesthetics. Additional highlights include hardwood floors, soaring cathedral ceilings, central air and heat, an attached two-car garage, a wrap-around back deck, and a versatile basement space ideal for storage or a home gym.This home is perfectly positioned in Cobb County, offering easy access to major highways, downtown Atlanta, the airport, and all the amenities of Vinings, Buckhead, and Smyrna. Whether entertaining or simply enjoying the beauty of your surroundings, this property delivers the perfect blend of style, comfort, and convenience. Don’t miss your chance to own this remarkable home. Schedule a tour today and experience the unparalleled luxury and thoughtful design for yourself!
| 9 hours ago | Listing first seen on site | |
| 10 hours ago | Listing updated with changes from the MLS® |
Listings identified with the FMLS IDX logo come from FMLS and are held by brokerage firms other than the owner of this website and the listing brokerage is identified in any listing details. Information is deemed reliable but is not guaranteed. If you believe any FMLS listing contains material that infringes your copyrighted work, please click here to review our DMCA policy and learn how to submit a takedown request.

© 2017-2026 First Multiple Listing Service, Inc.
Did you know? You can invite friends and family to your search. They can join your search, rate and discuss listings with you.