Save
Ask
Tour
Hide
Share
$899,700
New Listing

1370 Boomer Circle
Suwanee, GA 30024

For Sale|Single Family Residence|Active
6
Beds
6
Total Baths
5
Full Baths
1
Partial Bath
5,397
SqFt
$167
/SqFt
2004
Built
Subdivision:
St Marks
County:
Forsyth
Listing Courtesy Of: MELIDA POTTS of Potts Realty Inc. Broker: 770-396-6100 Prefer Ph#:[email protected]
1370 Boomer Circle1370 Boomer Circle1370 Boomer Circle1370 Boomer Circle
Save
Ask
Tour
Hide
Share

Mortgage Calculator

Monthly Payment (Est.)

Enter an interest rate to see your estimated monthly payment.
Calculator powered by Showcase IDX, a Constellation1 Company. Copyright ©2026 Information is deemed reliable but not guaranteed.

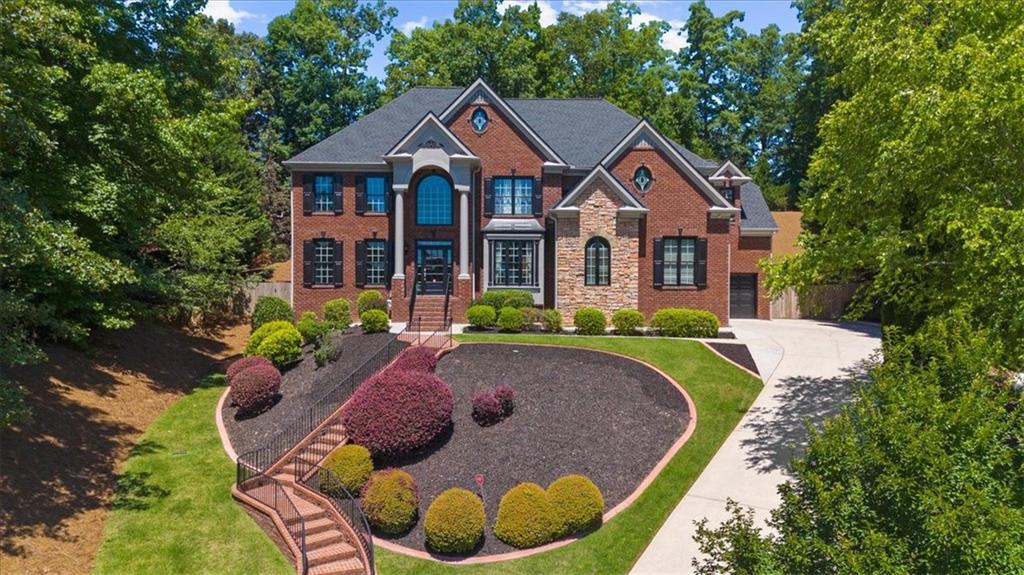
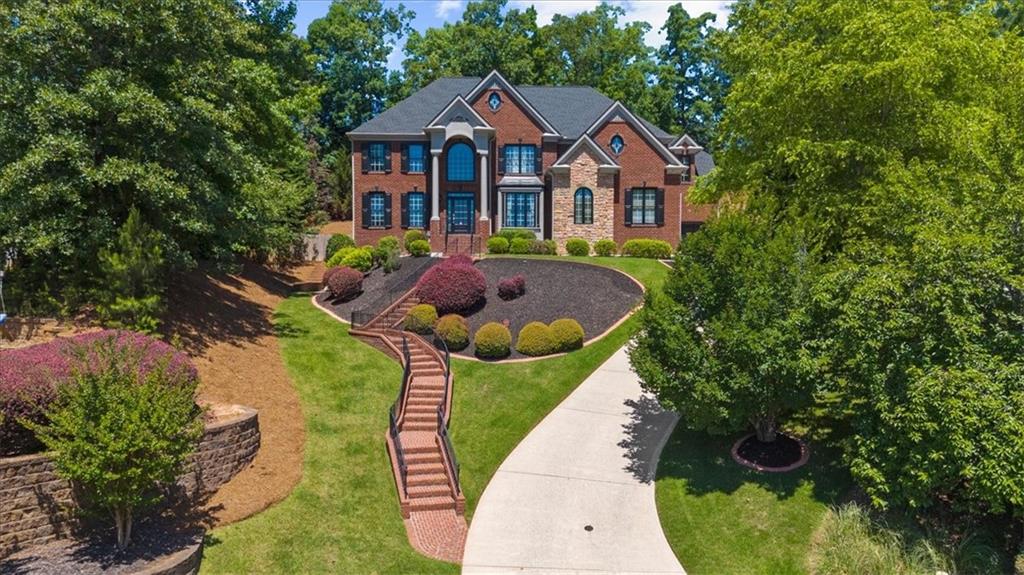
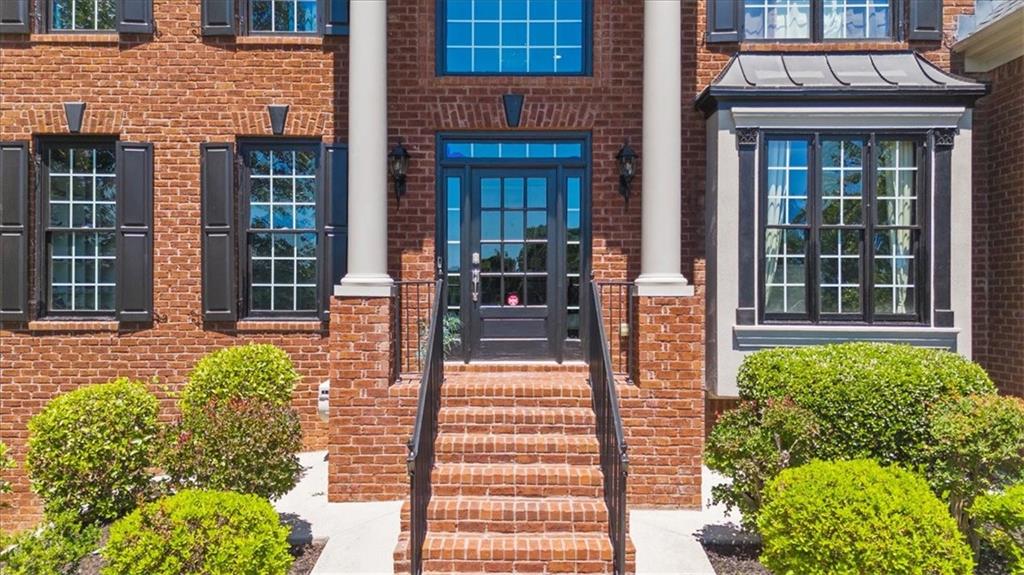
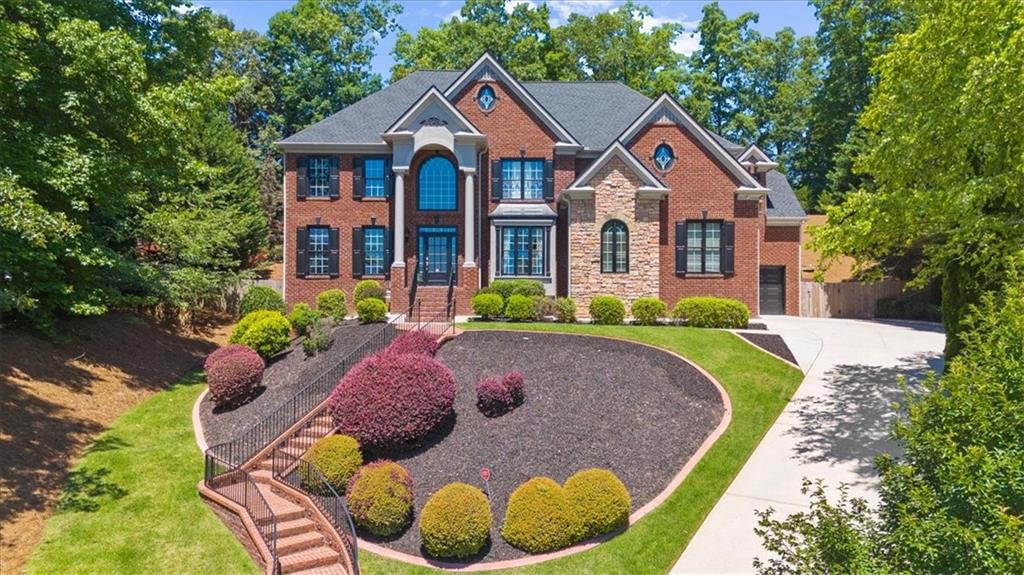
A commanding setting, richly detailed interiors, and exceptional spaces for entertaining distinguish this St Marks residence. With almost 5400 square feet, six bedrooms, and five-and-a-half baths, 1370 Boomer Circle offers a generous expression of luxury in Suwanee. The two-story foyer introduces a home filled with architectural interest, from the formal dining room’s intricate millwork to the family room’s coffered ceiling, fireplace, and tailored built-ins. White cabinetry, stone countertops, and an oversized island create an elegant kitchen equally suited to quiet mornings and lively gatherings. An expansive primary suite offers a private sitting room and a beautifully appointed bath with a freestanding soaking tub and spacious double shower. A main-level guest suite provides a welcoming retreat, while the finished terrace level sets the scene for evenings at home with a wet bar, billiards area, theater, and fitness room. Outdoor living unfolds across generous patios and a private backyard, with space to dine, gather, and unwind. Set on more than half an acre, with a three-car garage and community swim and tennis amenities, this home brings scale, character, and comfort together beautifully.

Save
Ask
Tour
Hide
Share
Listing Snapshot
Price 
$899,700
Days On Site 
0 Days
Bedrooms 
6
Inside Area (SqFt) 
5,397 sqft
Total Baths 
6
Full Baths 
5
Partial Baths 
1
Lot Size 
0.53 Acres
Year Built 
2004
MLS® Number 
7847924
Status 
Active
Property Tax 
$9,882
HOA/Condo/Coop Fees 
$89.17 monthly
Sq Ft Source 
N/A
Friends & Family
Recent Activity
6 hours agoListing first seen on site
6 hours agoListing updated with changes from the MLS®
General Features
Acres 
0.53
Attached Garage 
Yes
Foundation 
Concrete Perimeter
Garage 
Yes
Garage Spaces 
3
Land Lease 
No
Levels 
Two
Parking 
AttachedGarageGarage Faces FrontGarage Faces Side
Property Sub Type 
Single Family Residence
Security 
Carbon Monoxide Detector(s)Security LightsSmoke Detector(s)
Sewer 
Public Sewer
SqFt Above 
3840
SqFt Below 
1557
SqFt Total 
5538
Style 
Traditional
Utilities 
Cable AvailableElectricity AvailableNatural Gas AvailablePhone AvailableSewer AvailableUnderground UtilitiesWater Available
Water Source 
Public
Interior Features
Appliances 
DishwasherDisposalGas CooktopGas OvenMicrowaveRange Hood
Basement 
Exterior EntryFinishedFullInterior EntryWalk-Out Access
Cooling 
Ceiling Fan(s)Central Air
Fireplace 
Yes
Fireplace Features 
Family Room
Fireplaces 
1
Flooring 
CarpetCeramic TileHardwoodTile
Heating 
Central
Interior 
Breakfast BarEat-in KitchenPantryKitchen IslandBeamed CeilingsBookcasesCoffered Ceiling(s)Crown MoldingDouble VanityRecessed LightingTray Ceiling(s)Walk-In Closet(s)Wet Bar
Laundry Features 
In HallLaundry Room
Main Level Bedrooms 
2
Window Features 
Insulated Windows
Save
Ask
Tour
Hide
Share
Exterior Features
Construction Details 
Cement Siding
Exterior 
Private EntrancePrivate YardRain GuttersOther
Fencing 
None
Lot Features 
Back YardCul-De-SacFront YardLandscapedPrivateSloped
Other Structures 
None
Patio And Porch 
Patio
Pool Features 
None
Road Frontage 
Private Road
Roof 
Composition
Spa Features 
None
View 
Other
Waterfront Features 
None
Waterview 
Other
Windows/Doors 
Insulated Windows
Community Features
Association Fee 
$1070.0
Association Fee Frequency 
Annually
Community Features 
ClubhouseSidewalksStreet LightsTennis Court(s)
Horse Property 
None
Roads 
Paved
Schools
School District
Unknown
Elementary School
Johns Creek
Middle School
Riverwatch
High School
Lambert
Listing Courtesy Of: MELIDA POTTS of Potts Realty Inc. Broker: 770-396-6100 Prefer Ph#:[email protected]

Listings identified with the FMLS IDX logo come from FMLS and are held by brokerage firms other than the owner of this website and the listing brokerage is identified in any listing details. Information is deemed reliable but is not guaranteed. If you believe any FMLS listing contains material that infringes your copyrighted work, please click here to review our DMCA policy and learn how to submit a takedown request.



© 2017-2026 First Multiple Listing Service, Inc.

Neighborhood & Commute
Source: Walkscore
Save
Ask
Tour
Hide
Share