

1010 Brooksglen DriveRoswell, GA 30075
Mortgage Calculator
Monthly Payment (Est.)
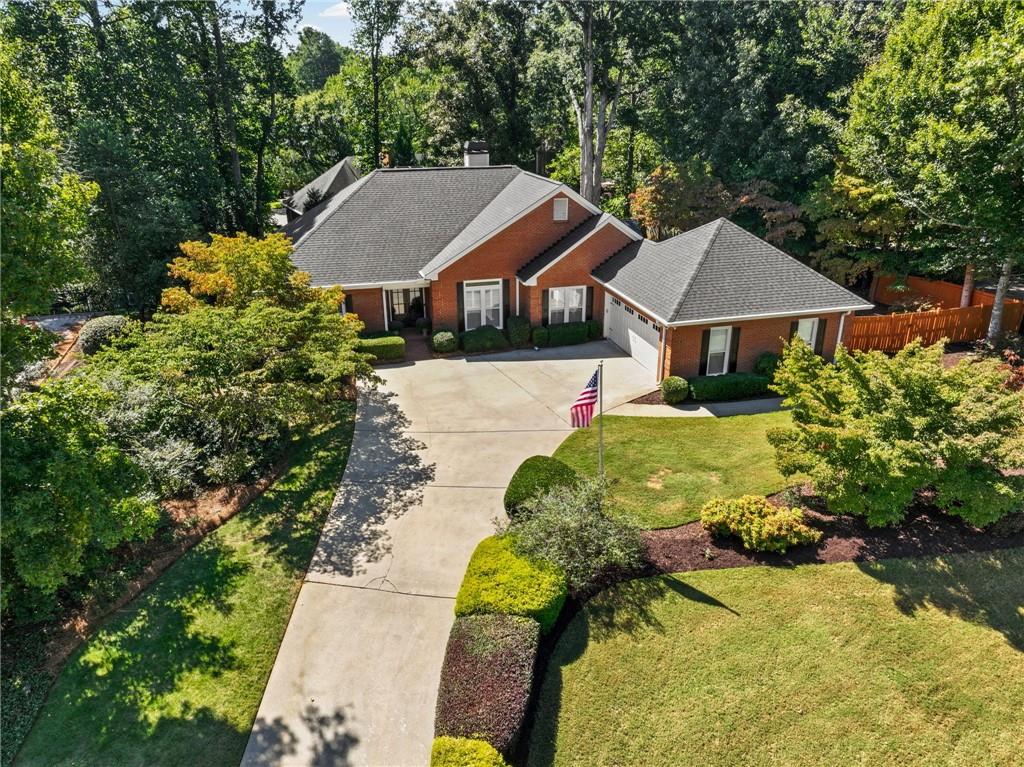
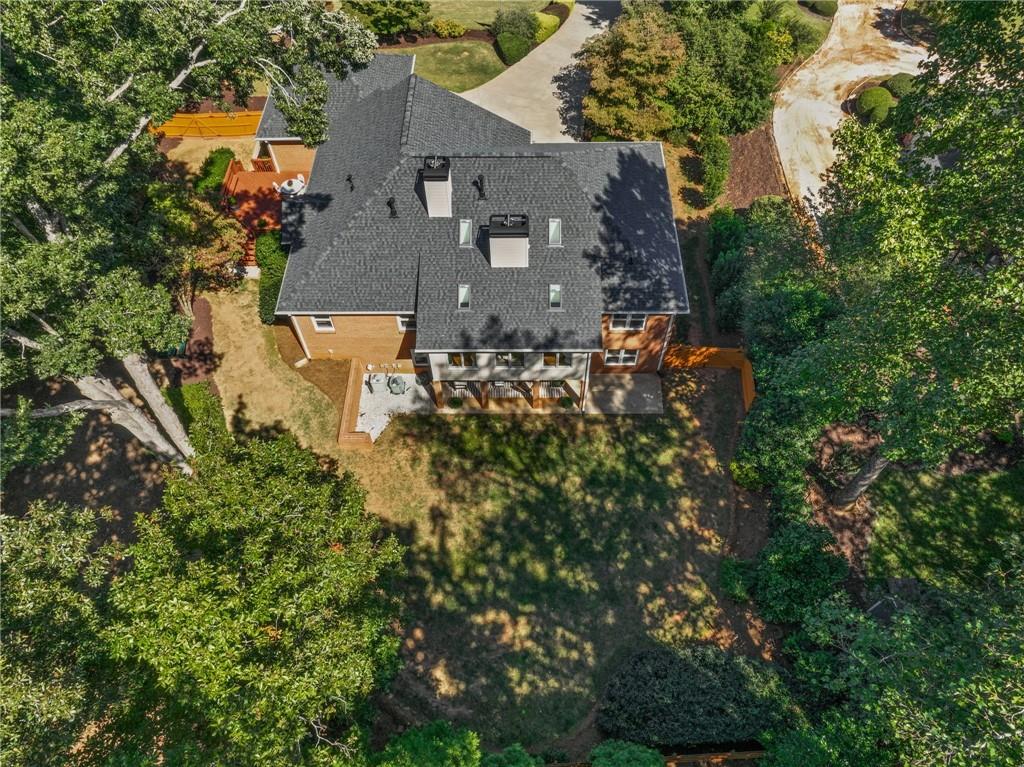
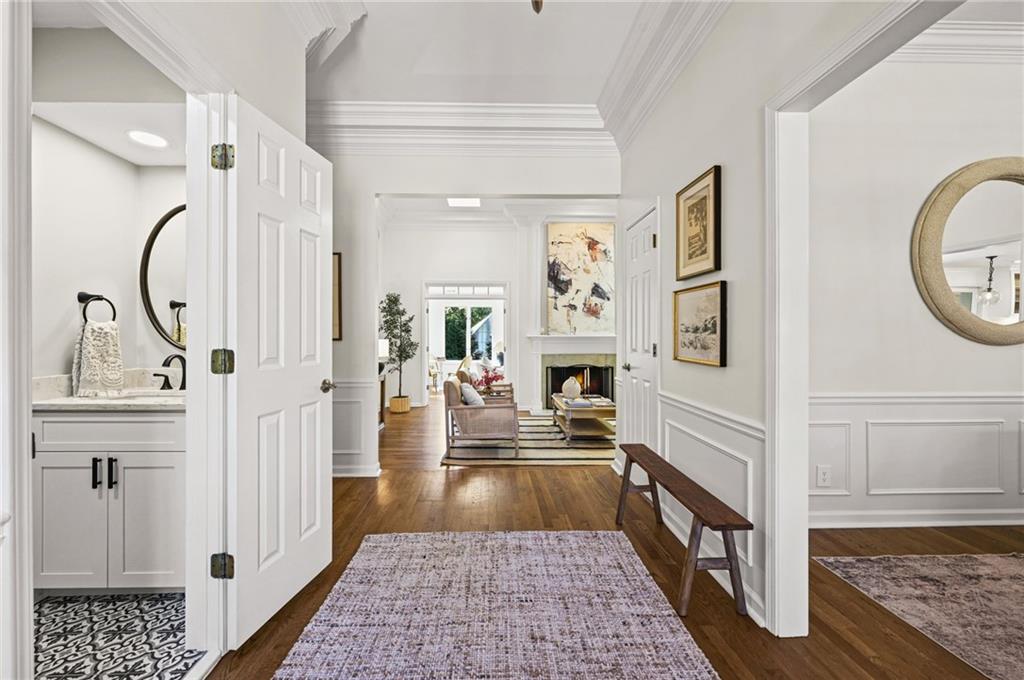
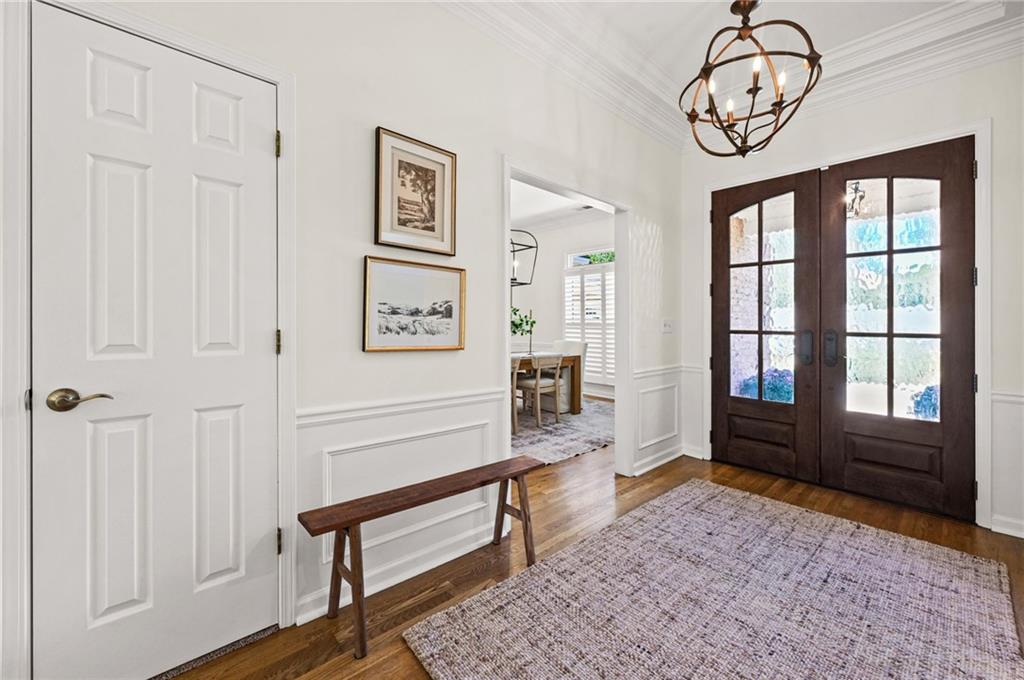
Enter an interest rate to see your estimated monthly payment.Beautifully updated and move-in ready, this four-sided brick ranch with a finished basement is located in sought-after Brookfield Country Club. Updates throughout the home include a fully renovated kitchen, renovated primary bath and powder room, and a renovated finished basement with a full bath. Recent improvements also include new windows and carpet in 2026, plus a new roof, skylights with motorized blinds, gorgeous double front doors, and a garage door in 2025. The welcoming foyer features extensive millwork, hardwood floors, and an updated statement light fixture, with a beautiful sightline into the living room. The kitchen features white cabinetry, quartz countertops, stainless steel appliances, a new water filtration system, a walk-in pantry, and a casual dining area, while the separate dining room with new light fixture provides additional space for entertaining. The spacious living room has soaring ceilings accented by layered crown molding, hardwood floors added in 2022, a fireplace, built-in cabinetry, and skylights that fill the room with natural light. French doors added to the sunroom in 2024 create a flexible space perfect for a home office, playroom, or sitting area, with views of the private, fenced-in backyard ready for your four-legged friend. The primary suite is tucked away at the back of the home and features a luxurious bath with dual vanities, a soaking tub, and a separate glass sliding door shower. Generously sized secondary bedrooms provide plenty of space for family, guests, or a home office. The finished basement adds even more living space with an entertainment area, a bar, renovated full bath, laundry room added in 2020, and two bedrooms with natural light ideal for a home office or workout room, plus a large unfinished area offering plenty of storage or room for future expansion. Brookfield Country Club is just a short golf cart ride away and offers an 18-hole championship golf course, tennis, pickleball, swimming, fitness, dining, and year-round social activities. Separate club membership required.
| yesterday | Listing first seen on site | |
| yesterday | Listing updated with changes from the MLS® |
Listings identified with the FMLS IDX logo come from FMLS and are held by brokerage firms other than the owner of this website and the listing brokerage is identified in any listing details. Information is deemed reliable but is not guaranteed. If you believe any FMLS listing contains material that infringes your copyrighted work, please click here to review our DMCA policy and learn how to submit a takedown request.

© 2017-2026 First Multiple Listing Service, Inc.
Did you know? You can invite friends and family to your search. They can join your search, rate and discuss listings with you.