

6815 Prelude DriveAtlanta, GA 30328
Mortgage Calculator
Monthly Payment (Est.)
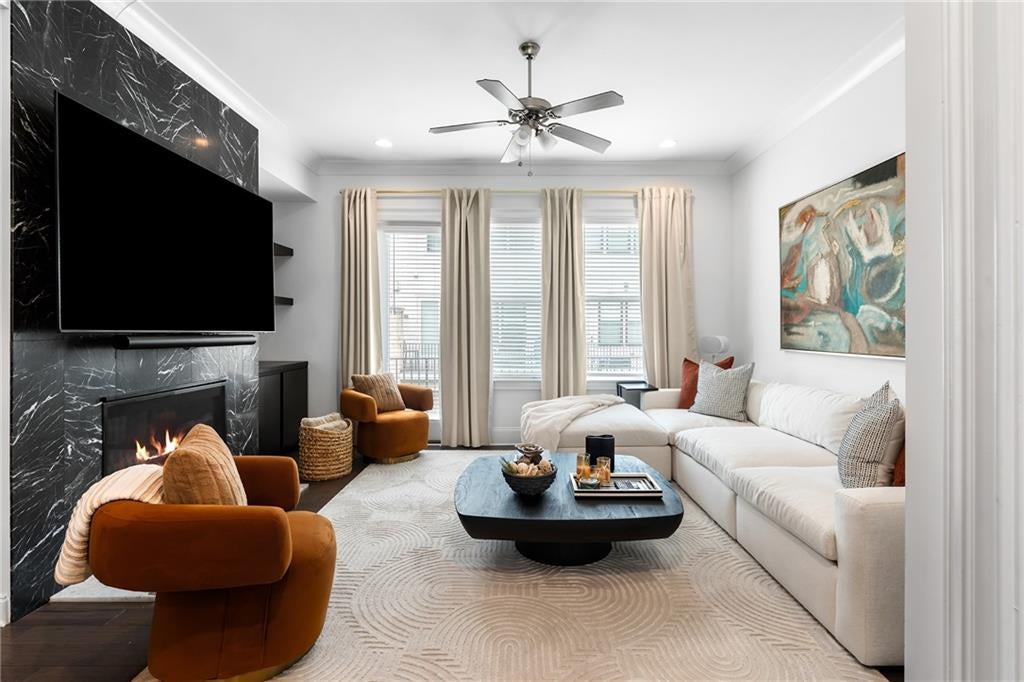
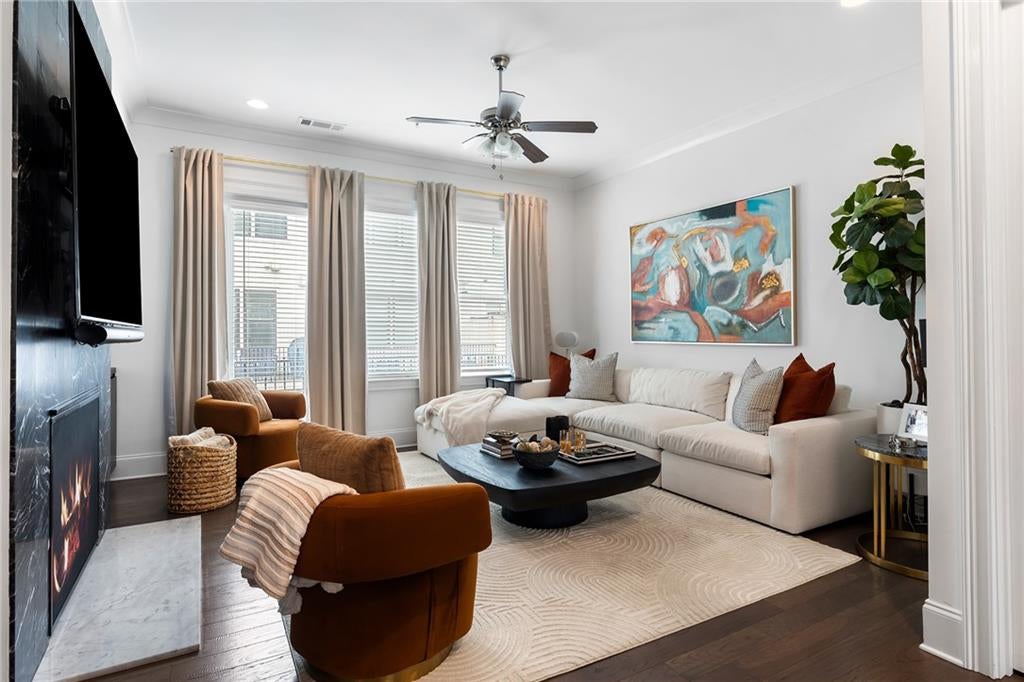
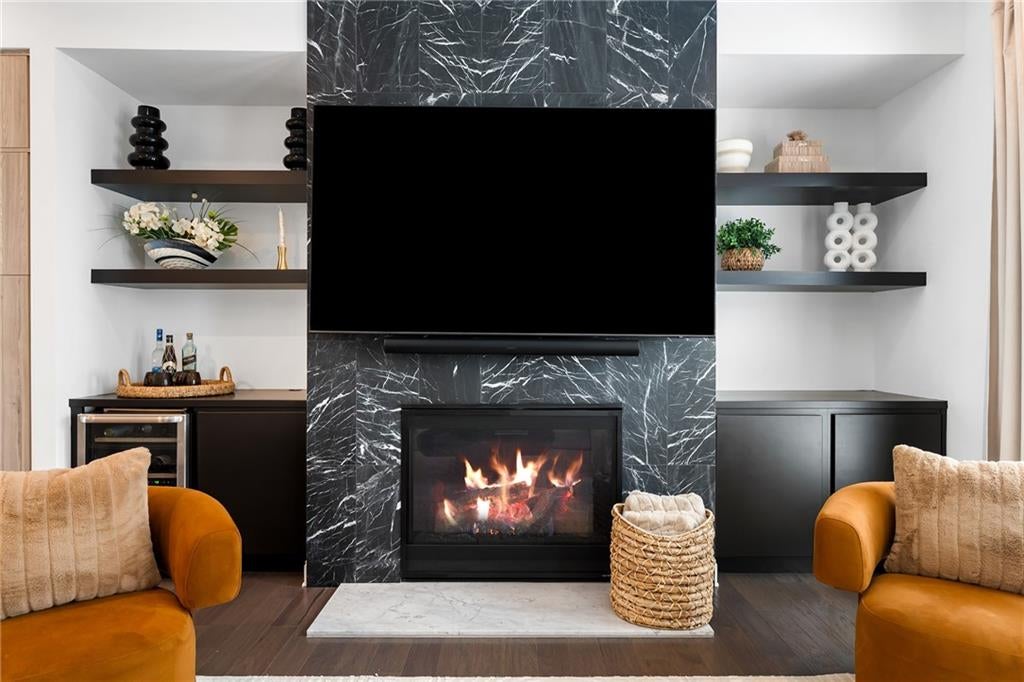
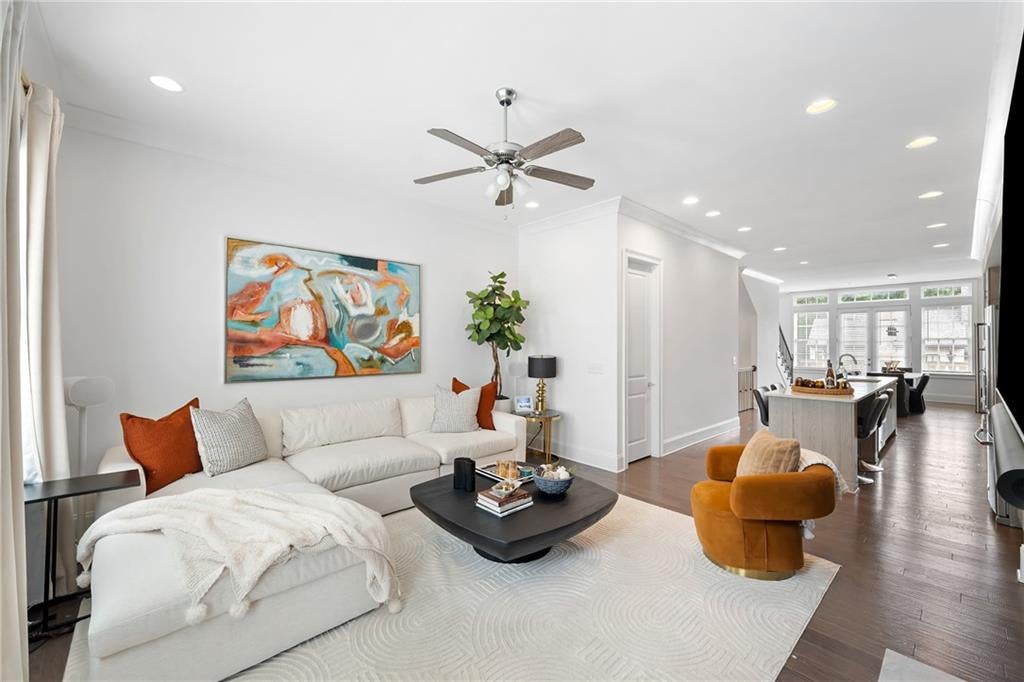
Enter an interest rate to see your estimated monthly payment.Thoughtfully enhanced with designer finishes and custom details throughout, this sophisticated Aria North residence offers four beautifully finished levels of living space, multiple outdoor living areas and a highly versatile floor plan. Natural light fills the main living level, where an open-concept design creates an effortless flow for both everyday living and entertaining. The kitchen is anchored by an expansive quartz island and complemented by a walk-in pantry, while the adjoining family room has been transformed with a striking stone fireplace wall flanked by custom built-ins and floating shelves. Designer lighting and custom window treatments add warmth and character throughout the home. Two outdoor spaces extend the living and entertaining areas beyond the interiors. Upstairs, the primary suite has been further elevated with a custom accent wall and the addition of a second closet, providing exceptional storage. An additional en-suite bedroom and a private covered rooftop porch complete the upper level, creating a wonderful retreat for guests and owners alike. The entry level offers a two-car garage along with a private guest bedroom and full bathroom, while the renovated lower level provides even greater flexibility. Now thoughtfully configured to accommodate an additional bedroom along with a flex space or secondary family room, this level also features a full bathroom, abundant natural light and convenient street-level access—ideal for guests, a home office, media room or more private living accommodations. Set within sought-after Aria North, residents enjoy an exceptional collection of amenities, including two resort-style pools, a clubhouse with fitness facilities and workout rooms, and picturesque walking trails throughout the community. Shops, restaurants and everyday conveniences are just across the street, offering an unusually walkable lifestyle within this beautifully designed neighborhood. With its custom enhancements, flexible living spaces and polished designer details, this residence offers a level of finish and functionality that distinguishes it from standard townhome living.
| 15 hours ago | Listing first seen on site | |
| 15 hours ago | Listing updated with changes from the MLS® |
Listings identified with the FMLS IDX logo come from FMLS and are held by brokerage firms other than the owner of this website and the listing brokerage is identified in any listing details. Information is deemed reliable but is not guaranteed. If you believe any FMLS listing contains material that infringes your copyrighted work, please click here to review our DMCA policy and learn how to submit a takedown request.

© 2017-2026 First Multiple Listing Service, Inc.
Did you know? You can invite friends and family to your search. They can join your search, rate and discuss listings with you.