Save
Ask
Tour
Hide
Share
$1,275,000
New Listing

3832 Enclave Way
Tucker, GA 30084

Single Family Residence|Coming Soon
5
Beds
5
Total Baths
5
Full Baths
4,592
SqFt
$278
/SqFt
2023
Built
Subdivision:
The Enclave on Lavista
County:
Dekalb
Listing Courtesy Of: Brandon Patterson of Atlanta Fine Homes Sotheby's International Broker: 404-824-5151 Prefer Ph#:[email protected]
3832 Enclave Way3832 Enclave Way3832 Enclave Way3832 Enclave Way
Save
Ask
Tour
Hide
Share

Mortgage Calculator

Monthly Payment (Est.)

$5,817
Calculator powered by Showcase IDX, a Constellation1 Company. Copyright ©2026 Information is deemed reliable but not guaranteed.

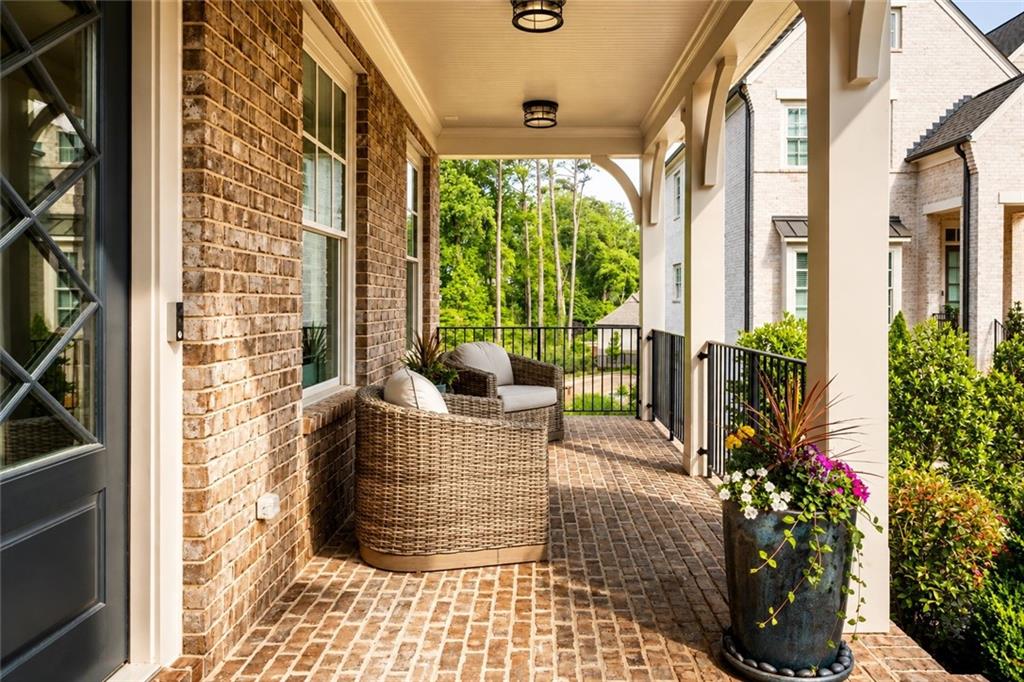
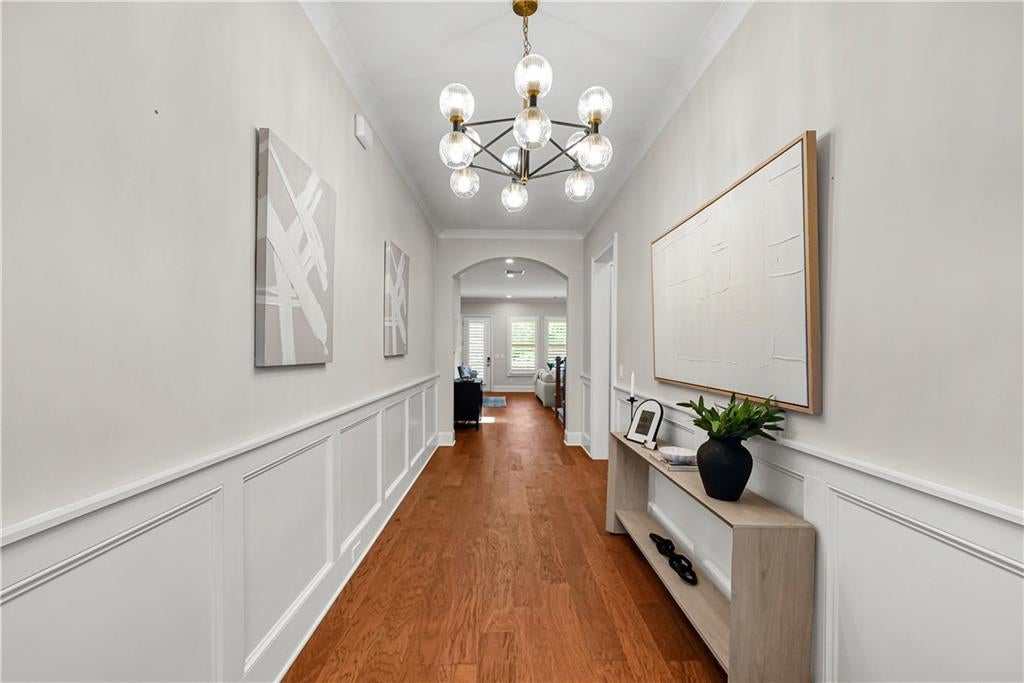
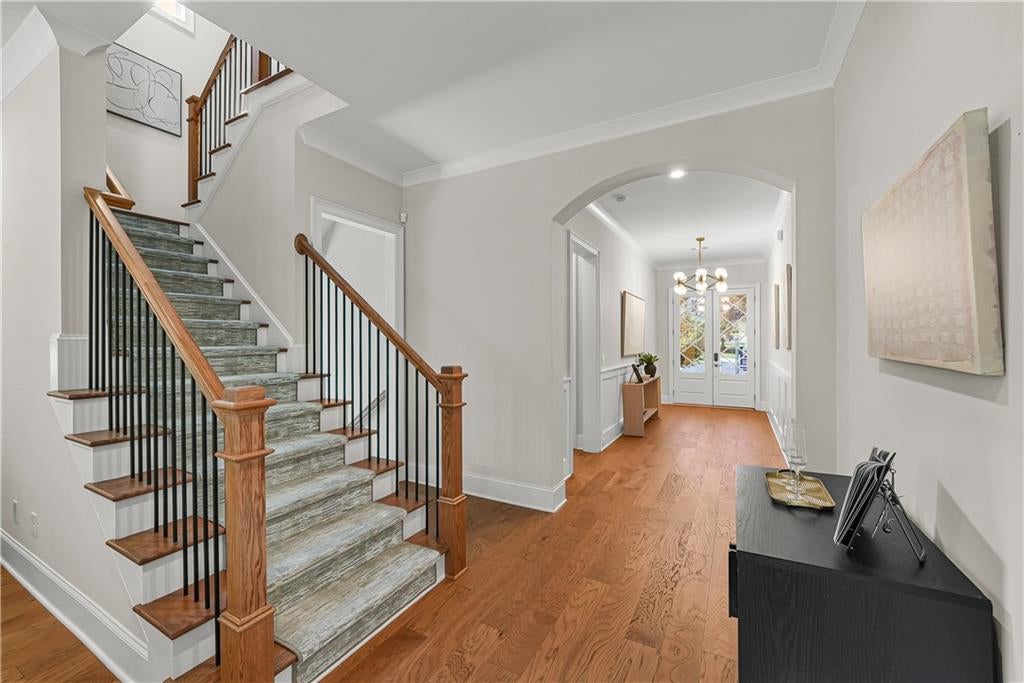
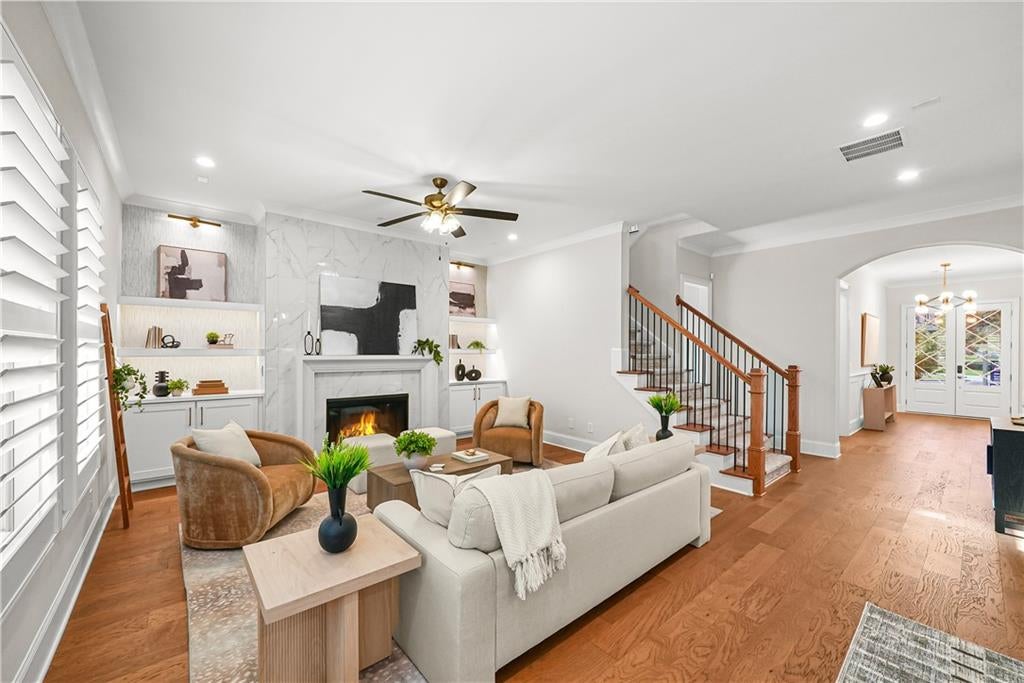
Every so often, a home comes along that checks every box without asking you to compromise. A home where exceptional design meets an unbeatable location, where your commute is measured in minutes instead of miles, and where every space has been thoughtfully designed to make life easier, more beautiful, and more connected. Welcome to The Enclave on LaVista. Tucked inside one of Atlanta's most sought-after gated communities by the acclaimed JW Collection, this exceptional residence offers something increasingly difficult to find: newer luxury construction in the heart of an established neighborhood, just moments from Emory University, Children's Healthcare of Atlanta, the CDC, the Atlanta VA Medical Center, Decatur and Downtown Tucker. Favored by physicians, executives, professors, and professionals, The Enclave isn't simply a neighborhood, it's a lifestyle. Neighbors gather around the community fire pit, children play at the playground, dogs have room to roam, and the pavilion becomes a natural gathering place for celebrations and quiet evenings alike. Inside, abundant natural light, sophisticated finishes, and an effortless open floor plan create a home that feels as comfortable hosting twenty guests as it does enjoying a quiet evening in. The chef's kitchen is the heart of it all, featuring premium Electrolux appliances, ceiling-height cabinetry, and designer details that make everyday living feel extraordinary. Downstairs, the finished terrace level offers remarkable flexibility with a media room, billiards area, fitness room, and kitchenette, ideal for entertaining, overnight guests, or creating your own private retreat. Outside, mature trees and beautifully designed outdoor living spaces provide a peaceful escape rarely found this close to the city. This is more than a beautiful home. It's the luxury of reclaiming your time. It's mornings without long commutes, evenings spent with neighbors who become friends, weekends made for entertaining, and a home that quietly enriches everyday life.

Save
Ask
Tour
Hide
Share
Listing Snapshot
Price 
$1,275,000
Days On Site 
0 Days
Bedrooms 
5
Inside Area (SqFt) 
4,592 sqft
Total Baths 
5
Full Baths 
5
Partial Baths 
N/A
Lot Size 
0.23 Acres
Year Built 
2023
MLS® Number 
7822258
Status 
Coming Soon
Property Tax 
$17,659
HOA/Condo/Coop Fees 
$165 monthly
Sq Ft Source 
N/A
Friends & Family
Recent Activity
17 hours agoListing first seen on site
17 hours agoListing updated with changes from the MLS®
General Features
Acres 
0.23
Foundation 
Concrete Perimeter
Garage 
Yes
Garage Spaces 
3
Green Energy Efficient 
HVACThermostatWindows
Land Lease 
No
Levels 
Three Or More
Parking 
GarageGarage Door OpenerGarage Faces FrontKitchen LevelDriveway
Property Sub Type 
Single Family Residence
Security 
Security SystemCarbon Monoxide Detector(s)Security System OwnedSmoke Detector(s)
Sewer 
Public Sewer
SqFt Total 
4592
Style 
Traditional
Utilities 
Cable AvailableElectricity AvailableNatural Gas AvailablePhone AvailableSewer AvailableUnderground UtilitiesWater Available
Water Source 
Public
Interior Features
Appliances 
DishwasherDisposalGas RangeGas Water HeaterMicrowaveRefrigerator
Basement 
Exterior EntryFinishedFullInterior EntryWalk-Out Access
Cooling 
Central Air
Fireplace 
Yes
Fireplace Features 
BasementGas LogGas StarterLiving Room
Fireplaces 
2
Flooring 
Wood
Heating 
CentralNatural Gas
Interior 
PantryKitchen IslandBookcasesCrown MoldingDouble VanityHigh Speed InternetHis and Hers ClosetsRecessed LightingWalk-In Closet(s)
Laundry Features 
Laundry RoomSinkUpper Level
Main Level Bedrooms 
1
Window Features 
Aluminum FramesDouble Pane WindowsPlantation Shutters
Save
Ask
Tour
Hide
Share
Exterior Features
Construction Details 
Aluminum Siding
Exterior 
LightingPrivate YardRain Gutters
Fencing 
Back Yard
Lot Features 
Back YardCul-De-SacFront YardLandscapedSprinklers In FrontSprinklers In Rear
Other Structures 
None
Patio And Porch 
CoveredDeckFront Porch
Pool Features 
None
Road Frontage 
Private Road
Roof 
CompositionShingle
Spa Features 
None
View 
Neighborhood
Waterfront Features 
None
Waterview 
Neighborhood
Windows/Doors 
Aluminum FramesDouble Pane WindowsPlantation Shutters
Community Features
Association Dues 
165
Community Features 
GatedPlaygroundSidewalksStreet Lights
Financing Terms Available 
CashConventionalFHAVA Loan
HOA Fee Frequency 
Monthly
Horse Property 
None
Roads 
Paved
Schools
School District
Unknown
Elementary School
Midvale
Middle School
Tucker
High School
Tucker
Listing Courtesy Of: Brandon Patterson of Atlanta Fine Homes Sotheby's International Broker: 404-824-5151 Prefer Ph#:[email protected]

Listings identified with the FMLS IDX logo come from FMLS and are held by brokerage firms other than the owner of this website and the listing brokerage is identified in any listing details. Information is deemed reliable but is not guaranteed. If you believe any FMLS listing contains material that infringes your copyrighted work, please click here to review our DMCA policy and learn how to submit a takedown request.



© 2017-2026 First Multiple Listing Service, Inc.

Neighborhood & Commute
Source: Walkscore
Save
Ask
Tour
Hide
Share