

225 Midnight Oak Run 7Alpharetta, GA 30009
Mortgage Calculator
Monthly Payment (Est.)
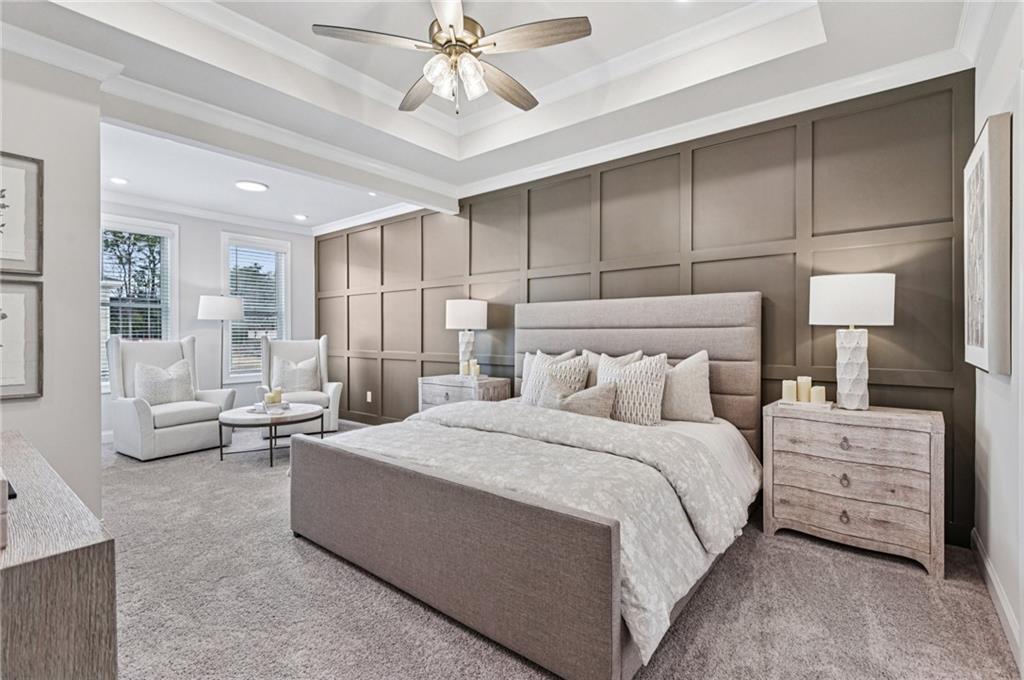
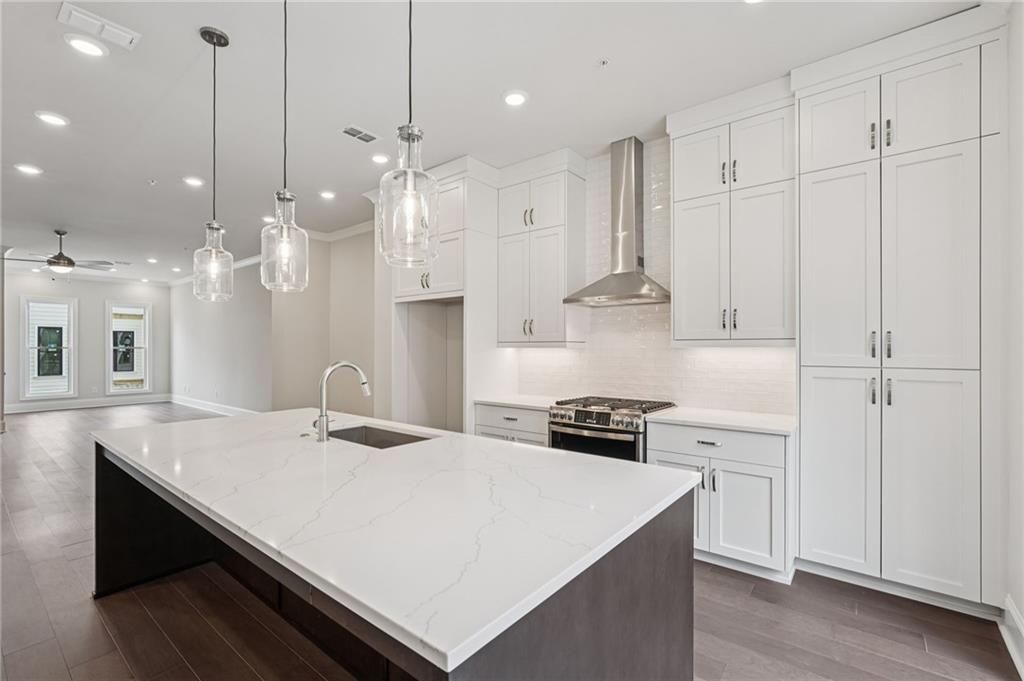
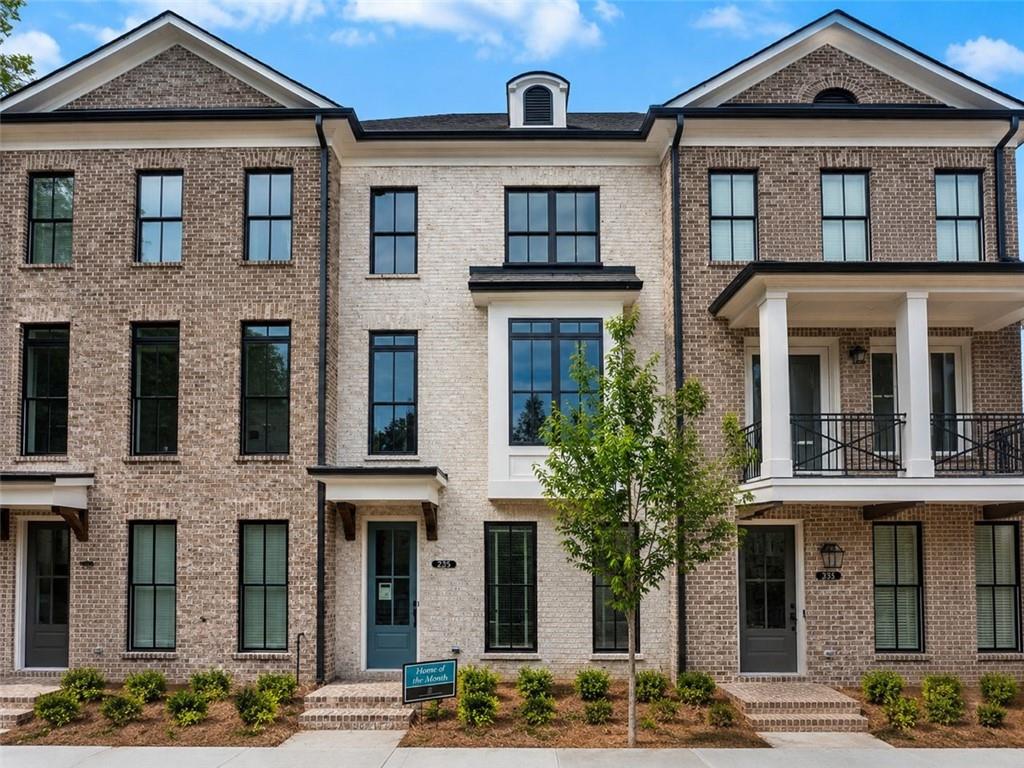
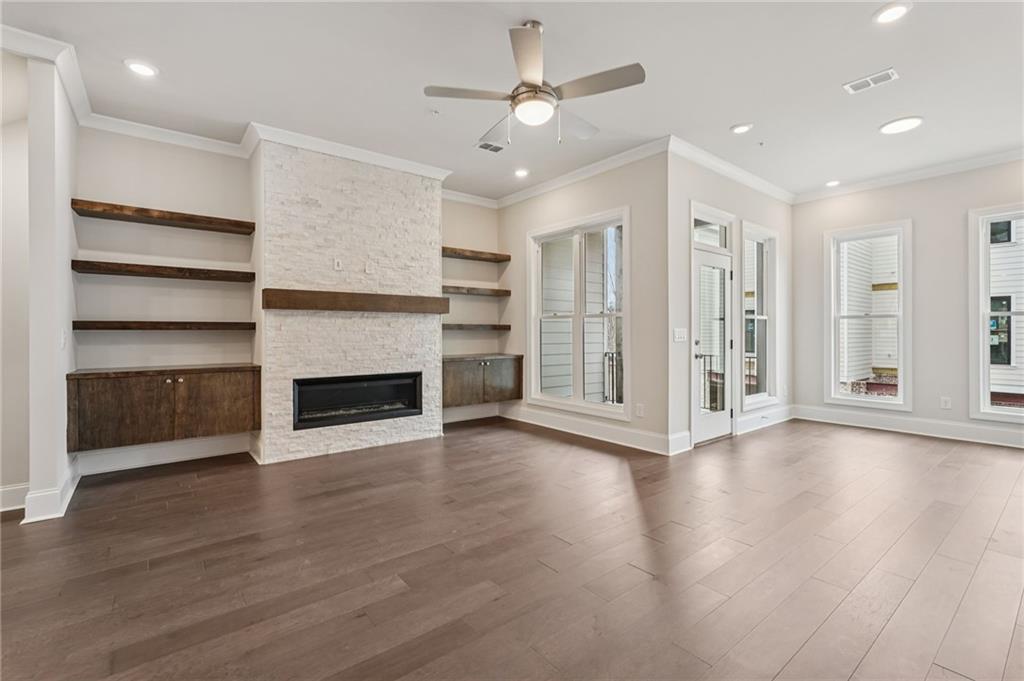
$3,695~~~ ELEVATE YOUR LIFESTYLE here at Byers Park in Downtown Alpharetta ~~~ $5,000 towards closing cost when using one of our 5-preferred lenders. Discover The Childress by The Providence Group. MOVE-IN READY ~~~ A Downtown Alpharetta boutique townhome community just moments from Avalon and the heart of the city’s vibrant lifestyle. This thoughtfully designed townhome blends modern luxury with timeless sophistication, featuring plenty of upgraded features such as GE appliance gas slide-in range, upgraded cabinets, quartz and pendants. The spacious and open kitchen features stunning Morningside White 42" stacked cabinets with an accent Charcoal colored island finished with Calacatta Miraggio Gold Quartz and white tile with a sleek stainless steel ventless hood. The open-concept living area is anchored by a striking linear fireplace with a stunning white stacked quartzite surround to a 10-foot ceiling height. A bright sunroom provides direct access to a private deck—ideal for relaxing, entertaining, or working from home. A private terrace-level suite is the perfect retreat for guests or multi-generational living, complete with a full bath and upgraded walk-in shower. Upstairs, the spacious owner’s suite includes a cozy sitting area and a spa-inspired bath with a large walk-in shower and drying area featuring shower rainhead and handheld. The primary bath retreat features white cabinets with Carrara Delphi quartz top and framed mirrors over double vanity. Additional features include hardwood flooring throughout the main living level, plush carpeting in the bedrooms, and sophisticated lighting finishes. ~ HOA: Dues include Professional Community Management. Landscaping. Comprehensive Building & Structural Insurance. Say Goodbye to roof maintenance, gutter cleaning, painting/staining, & landscaping! Let HOA cover repair & retreat of termite bond, weekly trash & recycling and so much more! At Byers Park, we value the safety of our customers, team members, and vendor teams. Our communities are active construction zones and may not be safe to visit at certain stages of construction. Please note that self-guided tours are available outside our office hours in the community for lots 2 and 5. [The Childress]
| 11 hours ago | Listing first seen on site | |
| 11 hours ago | Listing updated with changes from the MLS® |
Listings identified with the FMLS IDX logo come from FMLS and are held by brokerage firms other than the owner of this website and the listing brokerage is identified in any listing details. Information is deemed reliable but is not guaranteed. If you believe any FMLS listing contains material that infringes your copyrighted work, please click here to review our DMCA policy and learn how to submit a takedown request.

© 2017-2026 First Multiple Listing Service, Inc.
Did you know? You can invite friends and family to your search. They can join your search, rate and discuss listings with you.