

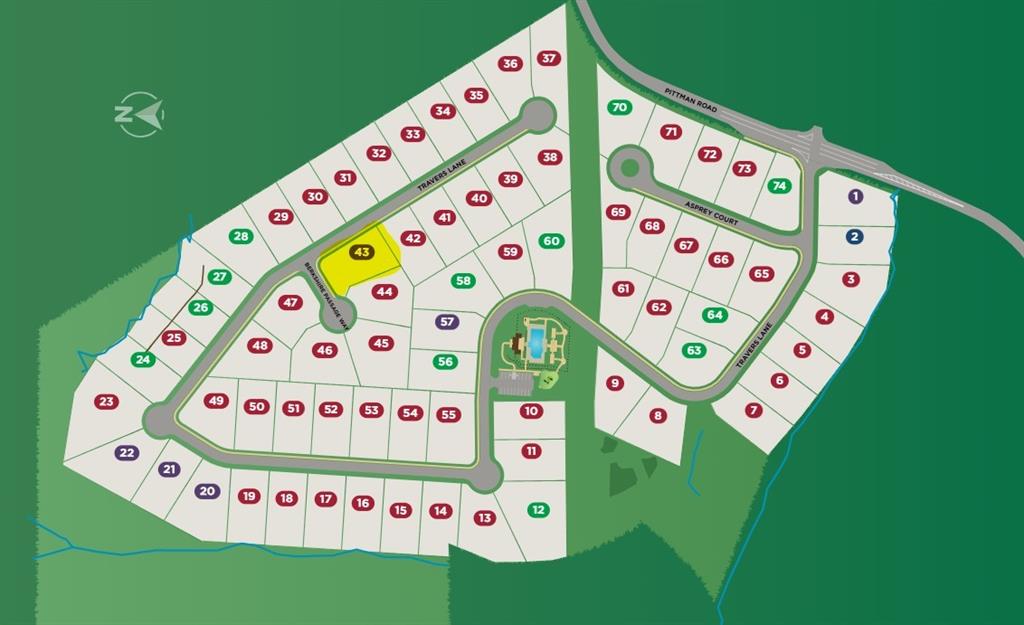
5310 Travers LaneCumming, GA 30040
Mortgage Calculator
Monthly Payment (Est.)
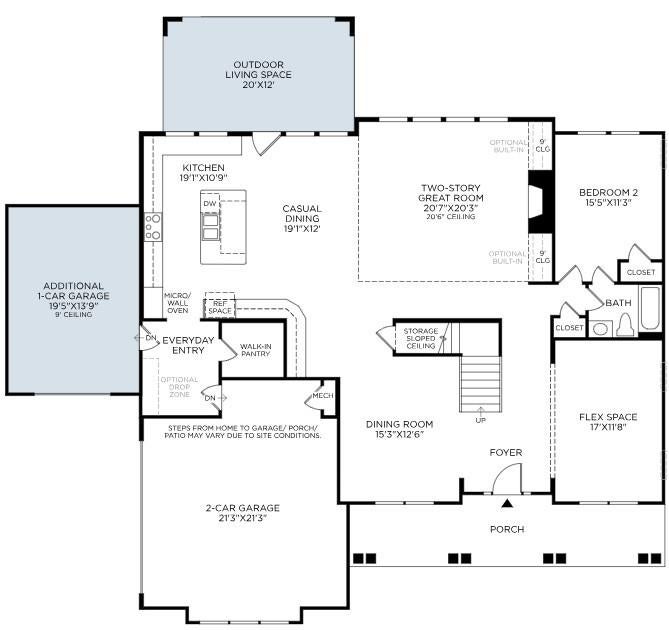
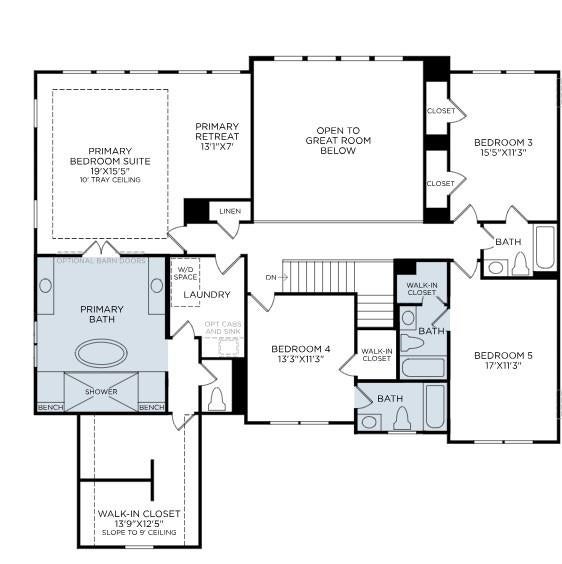
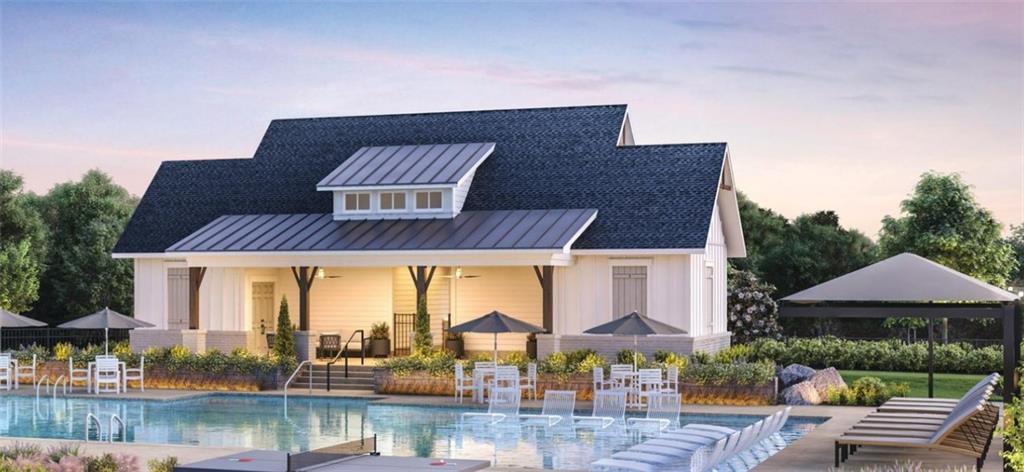
$6,383Move-In Ready Luxury in Northfield Trail by Toll Brothers Your new home is sale-priced and ready now. Located in the sought-after Northfield Trail by Toll Brothers, this beautifully finished residence offers an exceptional blend of luxury, comfort, and flexibility—with an unfinished basement ready for your future vision. Discover the Roswell Transitional by Toll Brothers – a stunning, thoughtfully designed three-sided brick home that blends elegance with an open-concept layout and ABUNDANT NATURAL LIGHT, thanks to a DRAMATIC wall of windows in the soaring two-story great room. Designed for effortless entertaining, the home’s expansive main living spaces flow seamlessly into the kitchen and covered deck, creating an inviting setting for everything from casual family gatherings to elegant celebrations. Step outside the sliding glass doors to enjoy the deck overlooking the beautifully appointed kitchen and living areas—an ideal indoor-outdoor connection for entertaining throughout the year. A spacious flex room provides the versatility to create a home office, study, media room, or additional living space, while the formal dining room offers an elegant setting for holiday gatherings and memorable dinners. Main level guest bedroom and full bathroom and direct access offer flexibility and privacy for your guests. The palatial primary suite features a relaxing sitting area, an enormous walk-in closet, and a luxurious, king-sized primary bath featuring the upgraded LUXURIOUS alternate bath layout, with separate vanities, an enlarged dual-seat shower, and an ELEGANT freestanding soaking tub for a spa-like experience. Each secondary bedroom includes a walk-in closet and private en-suite bath. And below, the unfinished basement provides an incredible opportunity to expand your living space in the future—whether you envision a home theater, guest suite, fitness room, recreation space, or custom entertaining level. Additional highlights include a three-car garage (two side-entry and one carriage), 4-zone irrigation system, and access to fantastic community amenities – pool, playground, fire pit, and outdoor recreation areas just steps away. Ideally located near GA 400 (Exit 12), you're just minutes from top dining, shopping, and entertainment at Vickery Village, Halcyon, Avalon, The Collection, and Fowler Park. Finished. Available now. Ready for you to move in and make it your own. Experience the difference of a thoughtfully designed Toll Brothers home in Northfield Trail.
| yesterday | Listing first seen on site | |
| yesterday | Listing updated with changes from the MLS® |
Listings identified with the FMLS IDX logo come from FMLS and are held by brokerage firms other than the owner of this website and the listing brokerage is identified in any listing details. Information is deemed reliable but is not guaranteed. If you believe any FMLS listing contains material that infringes your copyrighted work, please click here to review our DMCA policy and learn how to submit a takedown request.

© 2017-2026 First Multiple Listing Service, Inc.
Did you know? You can invite friends and family to your search. They can join your search, rate and discuss listings with you.