

291 Flat Shoals Church RoadStockbridge, GA 30281
Mortgage Calculator
Monthly Payment (Est.)
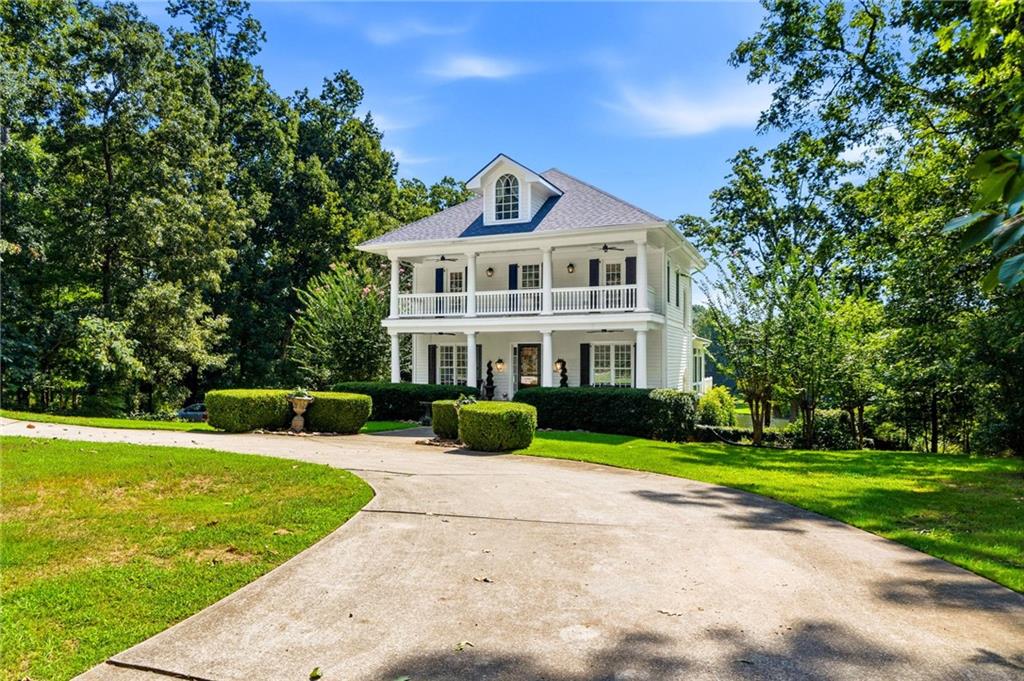
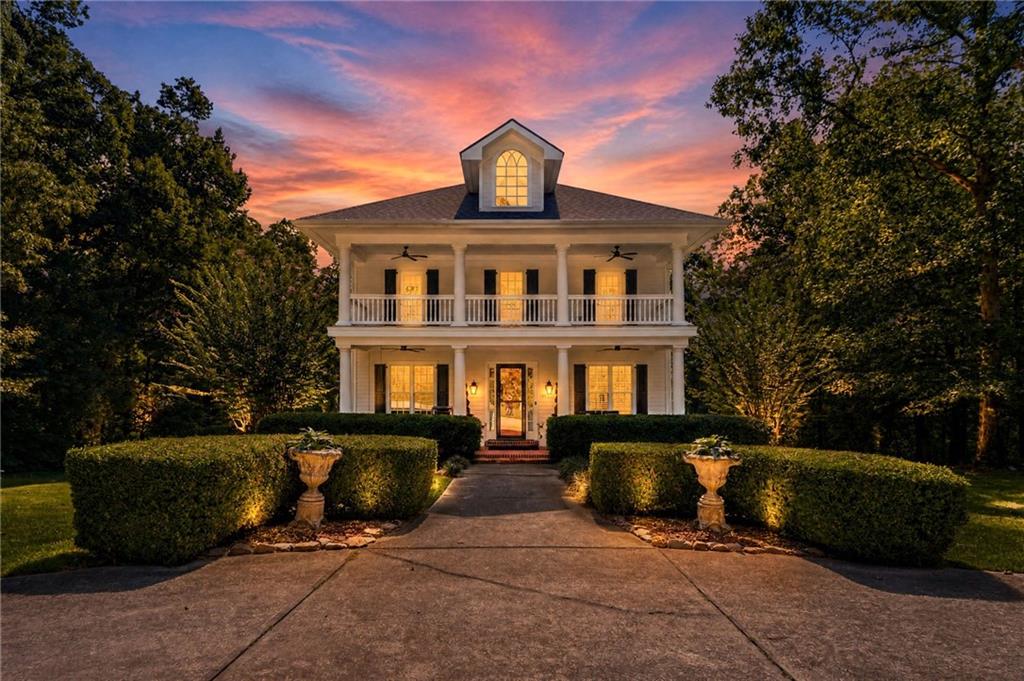
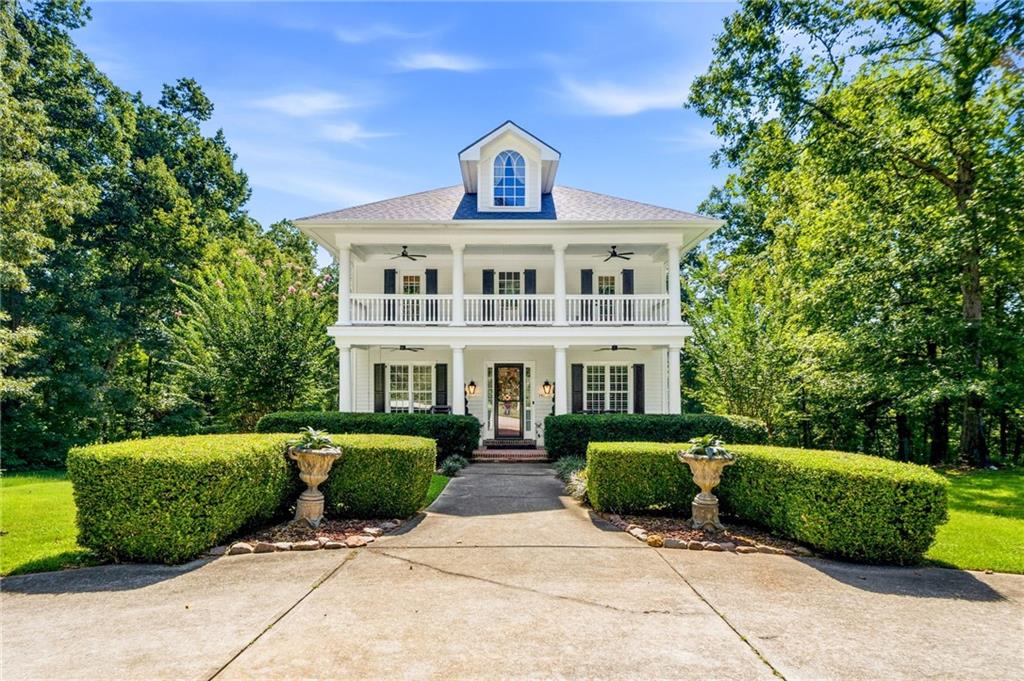
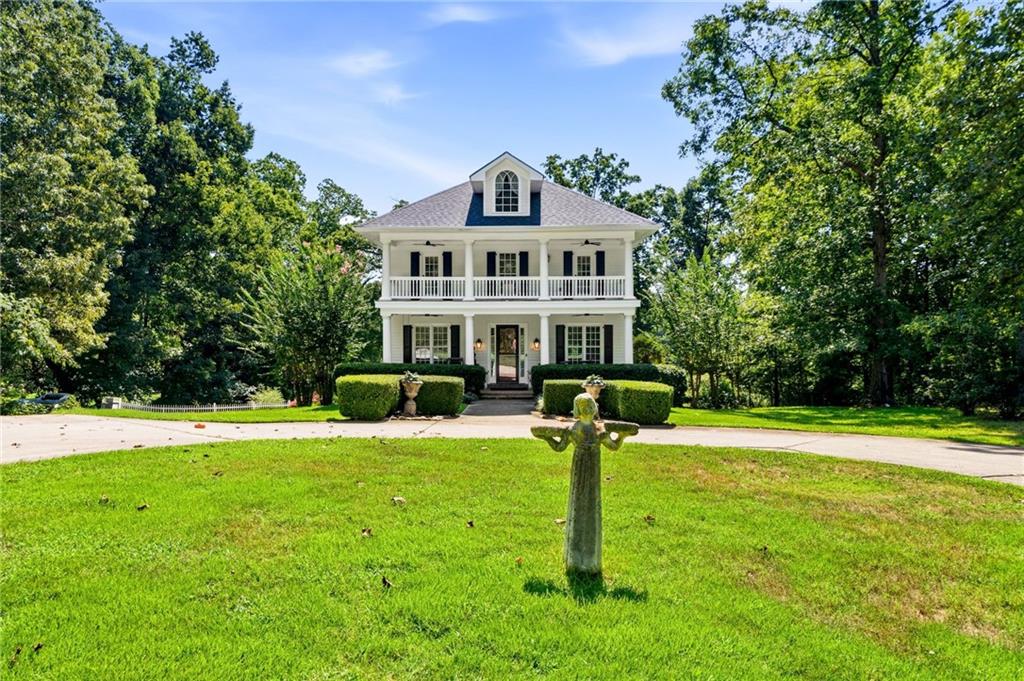
$5,406Welcome to an extraordinary Southern estate where timeless elegance meets exceptional craftsmanship. Lovingly maintained by its original owner, this exquisite custom-built antebellum-style residence is gracefully positioned on 2.73 private acres with a gated entry way, offering an unparalleled blend of luxury, privacy, and breathtaking natural beauty. From the moment you arrive, you'll be captivated by the home's stately architecture and commanding presence. Inside, refined finishes and thoughtful design create an atmosphere of sophistication, beginning with stunning marble flooring in the grand foyer and bathrooms. Designed for both elegant entertaining and comfortable everyday living, the home features four spacious bedrooms, three and a half bathrooms, and an exceptional multi-generational floor plan. At the heart of the home is a chef's dream kitchen, beautifully appointed with premium stainless steel appliances, a gas cooktop, double wall ovens, two expansive islands, a walk-in pantry, a separate butler's pantry, and a wet bar-offering the perfect space for everything from intimate family dinners to grand-scale entertaining. A conveniently located laundry room is situated just off the kitchen for added functionality. Gather with family and guests around one of three inviting gas-log fireplaces, located in the elegant formal sitting room, the impressive great room, and the luxurious primary suite, where you can unwind beside a warm fire in complete comfort. One of the home's most breathtaking features is the glass-enclosed sunroom overlooking a pristine 35-acre private lake. This tranquil retreat provides panoramic views year-round and creates the perfect setting for morning coffee, afternoon reading, or spectacular sunset evenings. There are resident white herons and frequent visiting cranes and geese, along with an occasional swan. These waterfowl, along with many other species of animals, make for interesting observation on any of the three decks or sunroom. The terrace level offers incredible flexibility with a potential in-law suite or income-producing rental opportunity, complete with its own kitchenette and laundry closet. Three separate HVAC systems ensure efficient comfort throughout the residence. Step outside to your own private resort, where a luxurious in-ground swimming pool is surrounded by mature landscaping and the peaceful serenity of nearly three acres. Whether hosting unforgettable gatherings or enjoying quiet moments while taking in the picturesque lake views, every detail has been designed to embrace the beauty of luxury country living. This exceptional estate is more than a home-it's a rare legacy property where classic Southern architecture, modern conveniences, and timeless elegance come together in one extraordinary offering. Opportunities to own a residence of this caliber are truly few and far between.
| 6 hours ago | Listing first seen on site | |
| 6 hours ago | Listing updated with changes from the MLS® |
Listings identified with the FMLS IDX logo come from FMLS and are held by brokerage firms other than the owner of this website and the listing brokerage is identified in any listing details. Information is deemed reliable but is not guaranteed. If you believe any FMLS listing contains material that infringes your copyrighted work, please click here to review our DMCA policy and learn how to submit a takedown request.

© 2017-2026 First Multiple Listing Service, Inc.
Did you know? You can invite friends and family to your search. They can join your search, rate and discuss listings with you.